Join the collective.
Apply →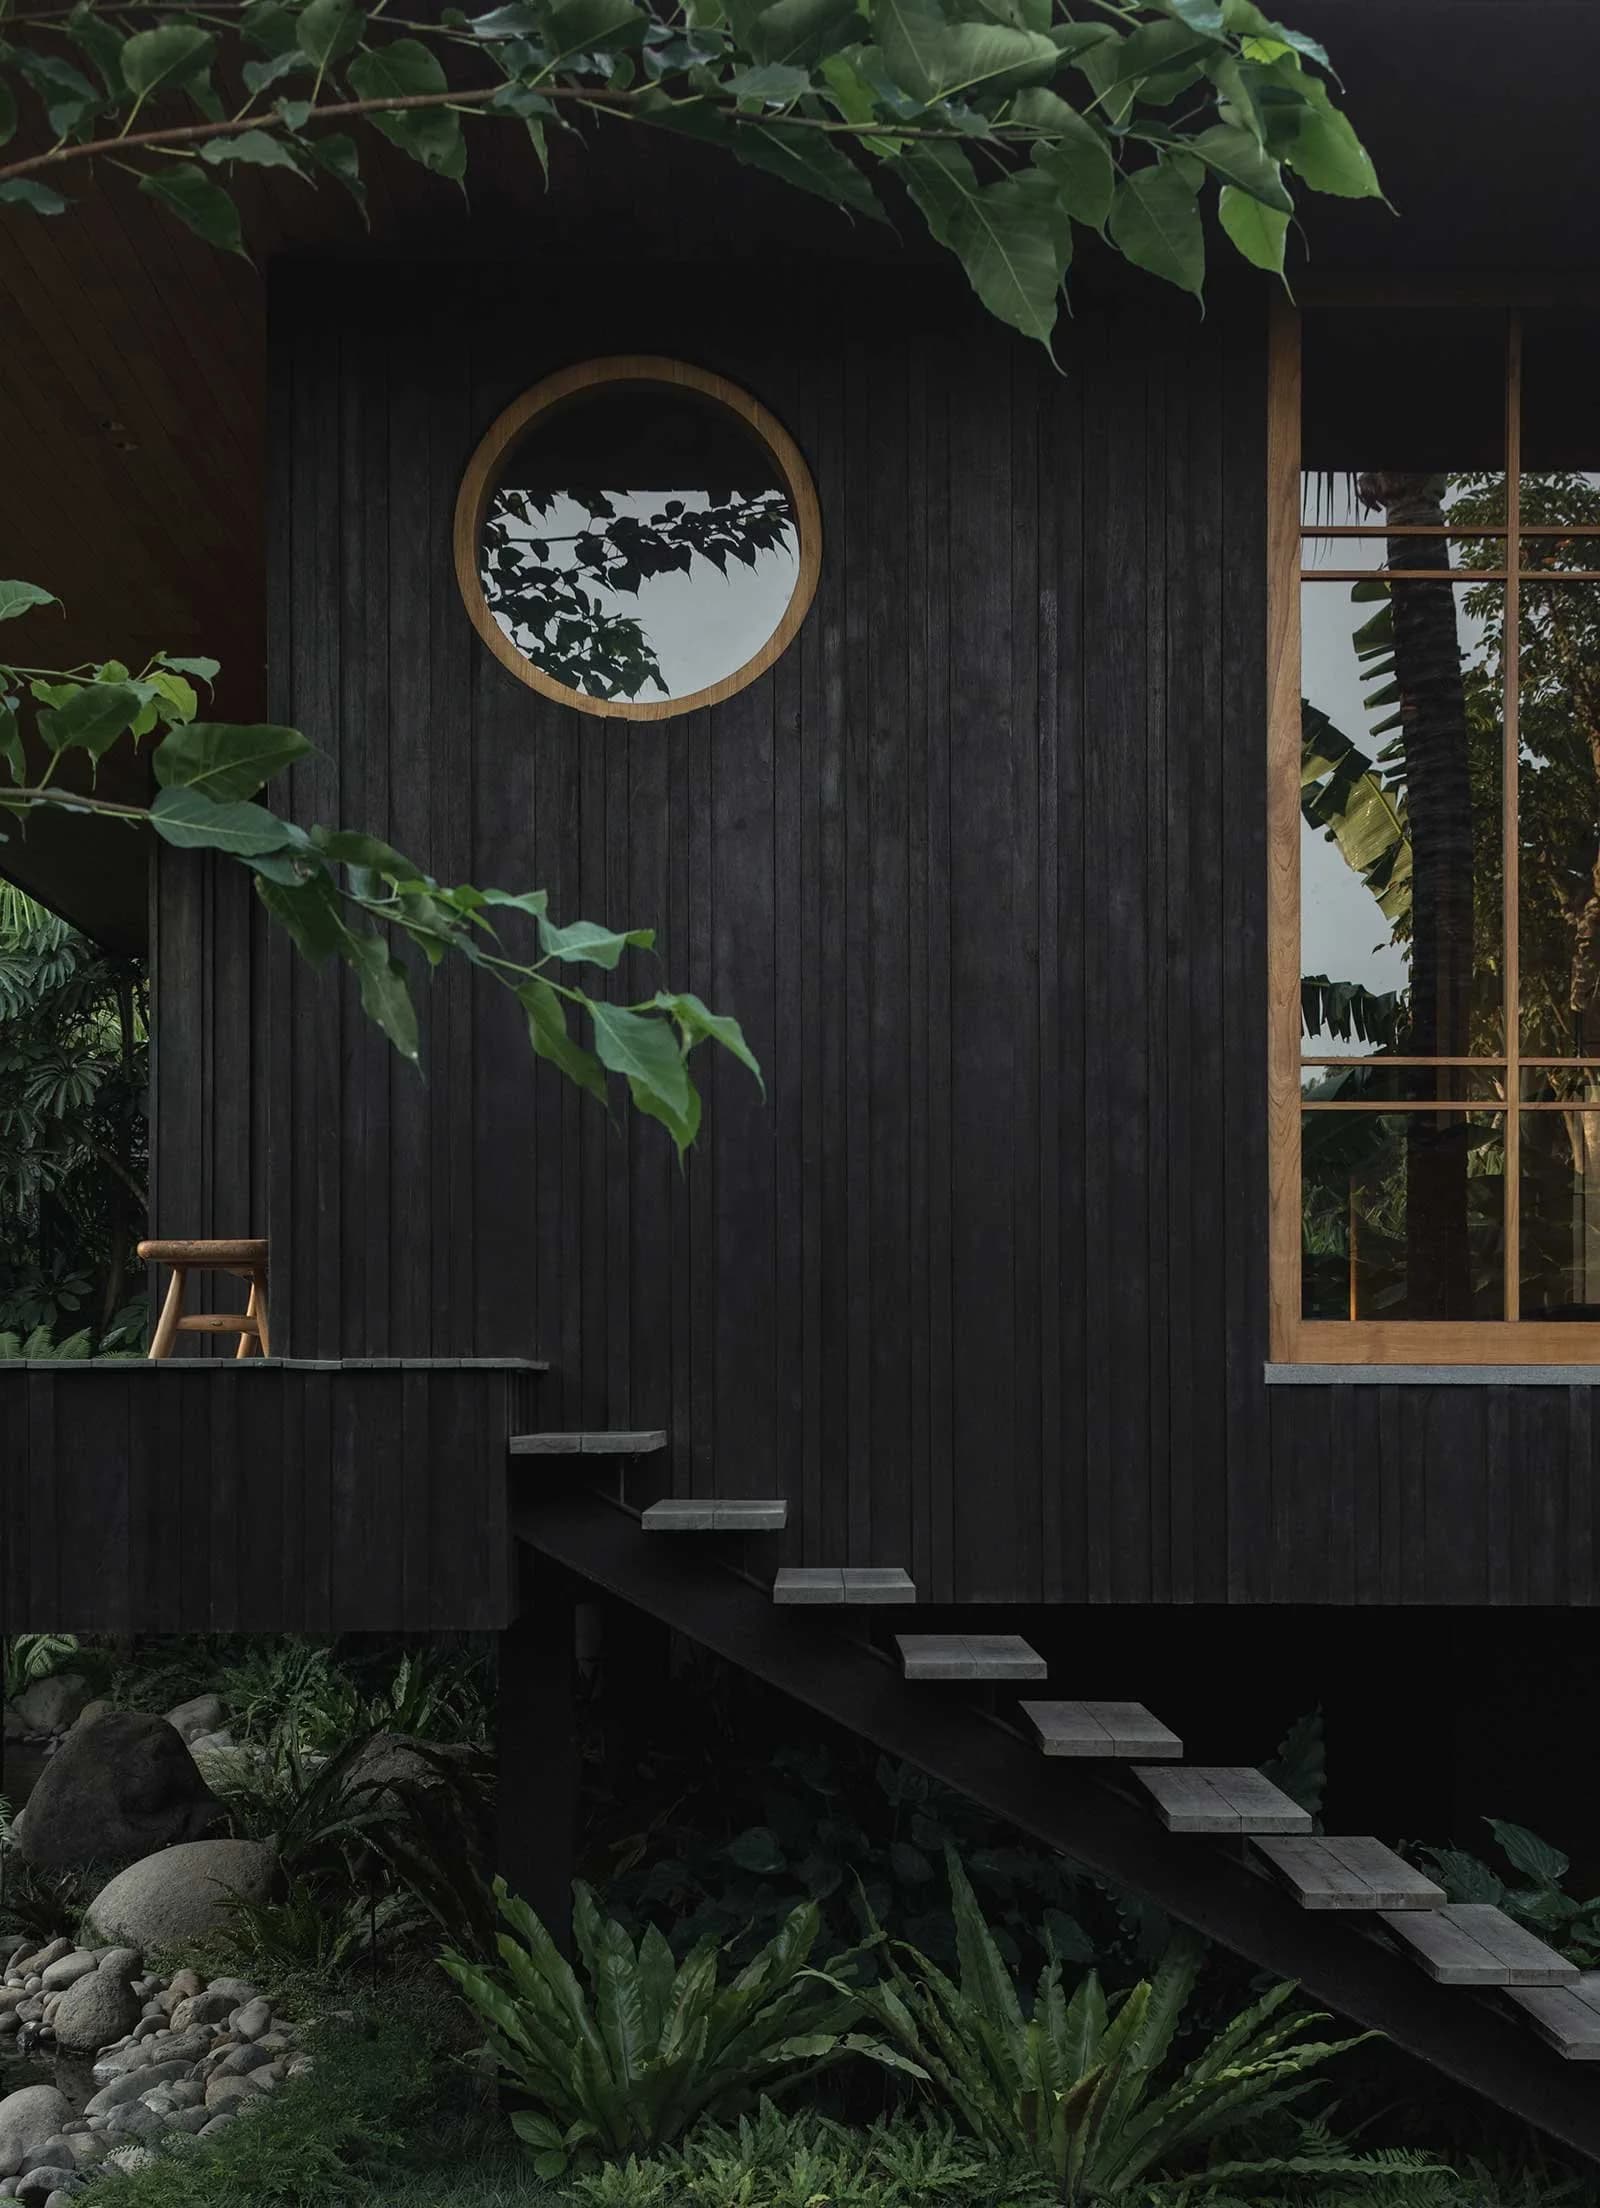
I/V

LAND SIZE
2500 m2
YEAR
2023
LOCATION
MENGWI, BALI
Our first expression, and the seed from which a growing collection has since grown, each edition shaped by the same quiet reverence for nature and the pace of slow living.
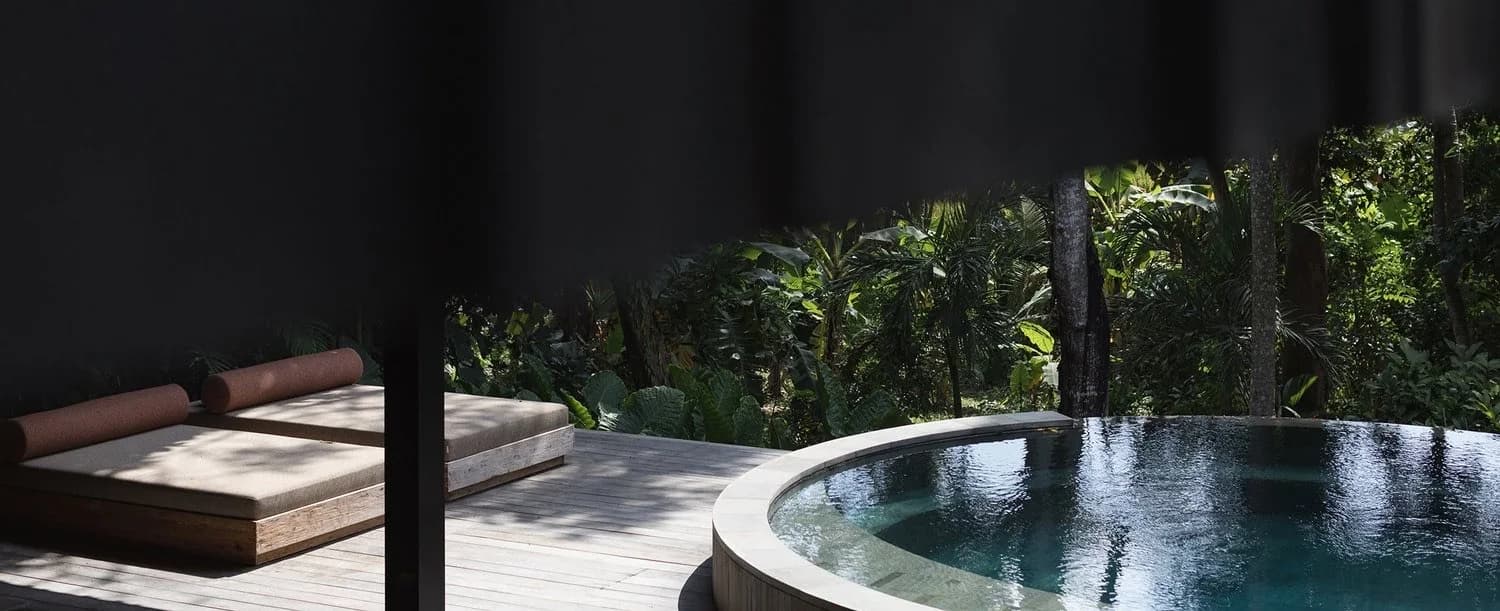
Set into a sloping site in Tumbak Bayuh, Bali, Umah Tsuki is a four-bedroom, four-level family home, conceived by a former chef whose pursuit of a simpler, richer life closer to nature led him to design. Encased in shou sugi ban cladding under a sweeping roofline, a set of cantilevered volumes reference an archetypal Japanese wood cabin. Across 600 square metres, the constellation of spaces appears to float above a tranquil rock garden and koi pond. A chef’s kitchen anchors the home, and an open-air wellness centre sits alongside the river. Extensive windows keep the rewilded jungle in constant view.


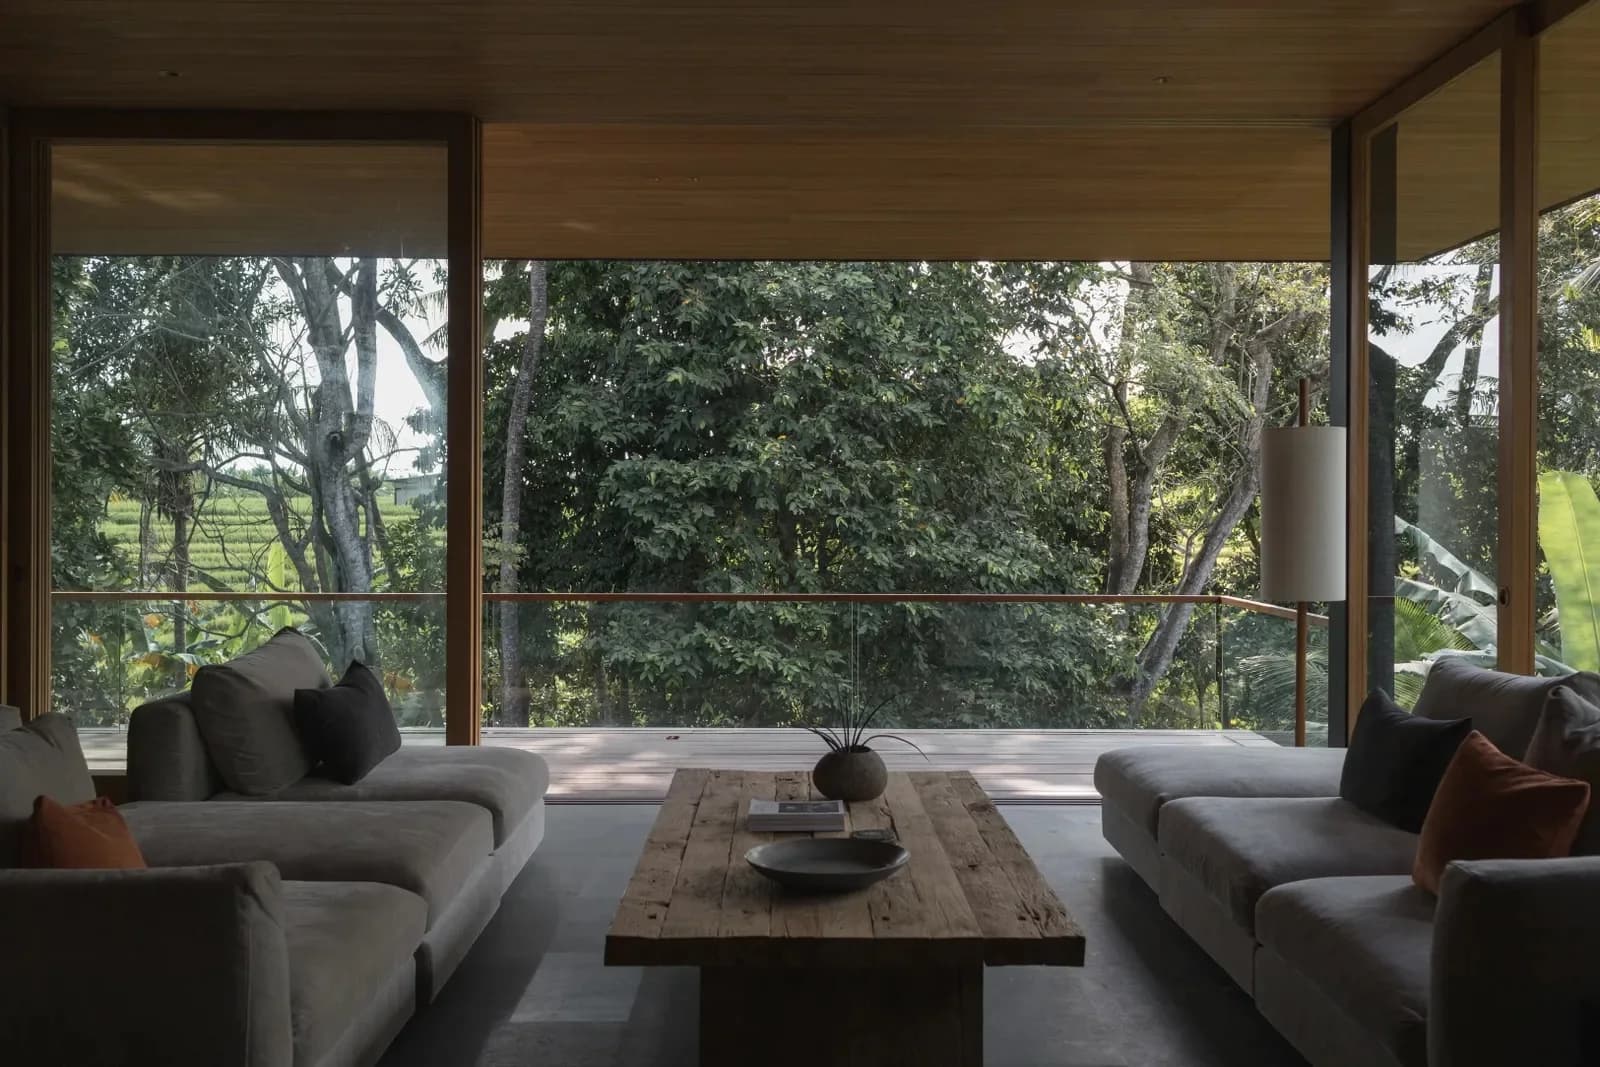
Tsuki floats in the Jungle: Teak overhead, green on every side, and somewhere pass the trees the rice fields glow. Sit down, and the whole green world comes in to join you.

One round window, and the whole garden looks back. Charred timber, warm teak, and a stair that barely touches the ground.
In both materials and construction, Umah Tsuki emphasizes provenance hand-built on site from locally sourced paras stone and recycled ulin hardwood, its traditional techniques and meticulous finishes set the scene for a quality of life attuned to the essential.
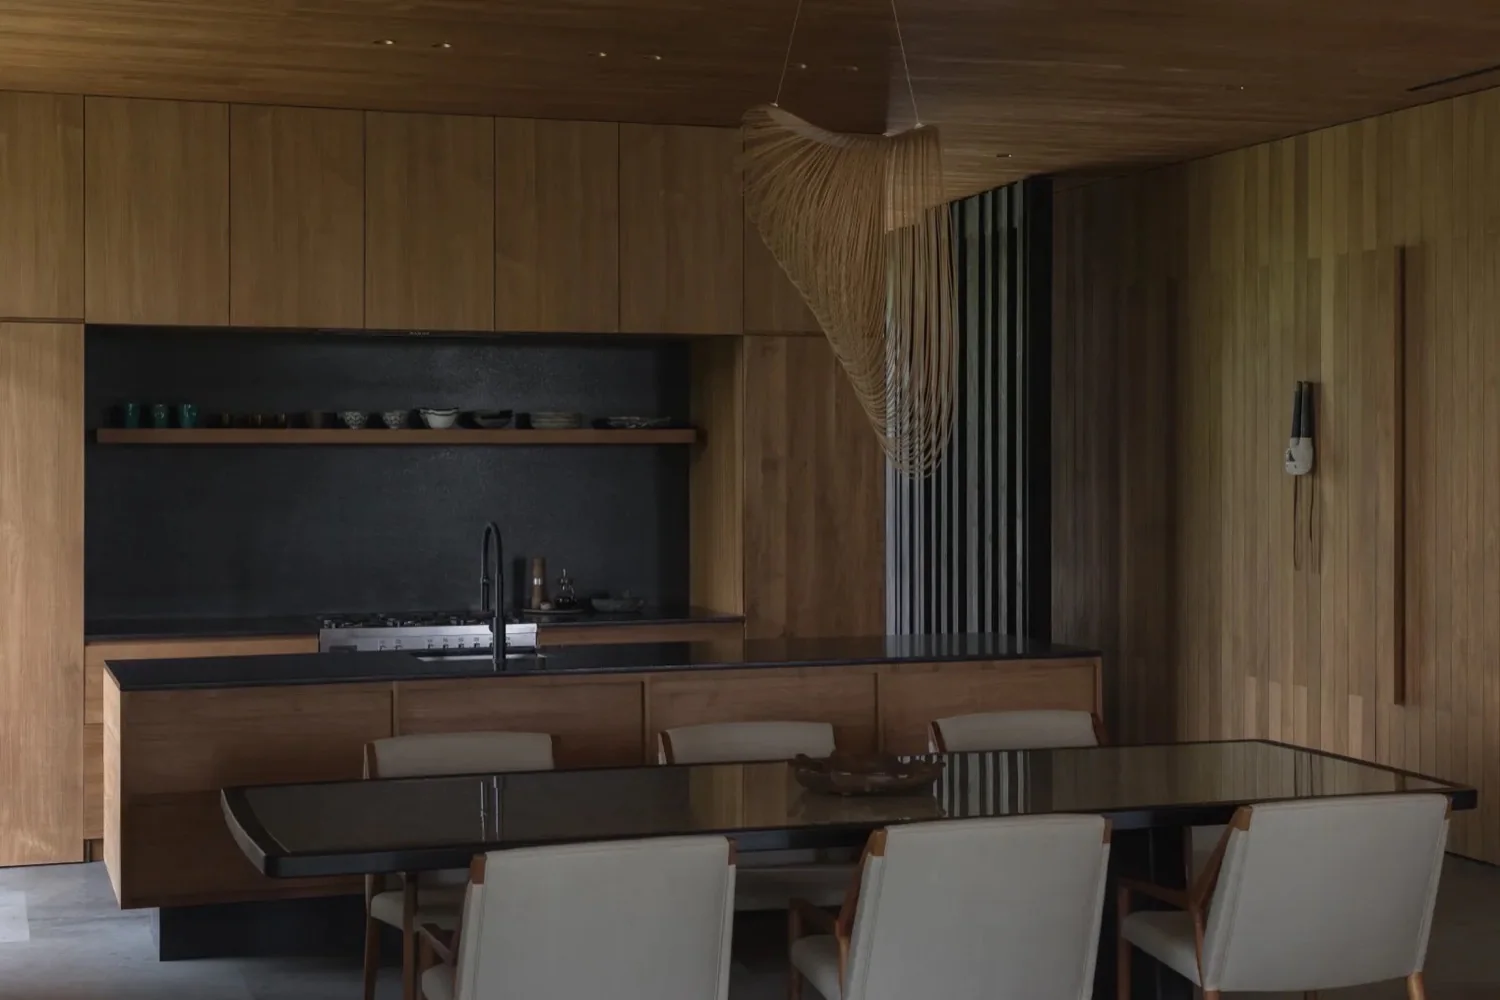
Twenty years of service taught one thing above all a home doesn't gather around a view, it gathers around a kitchen. So Tsuki's kitchen was never an afterthought. It sits at the heart of the home.
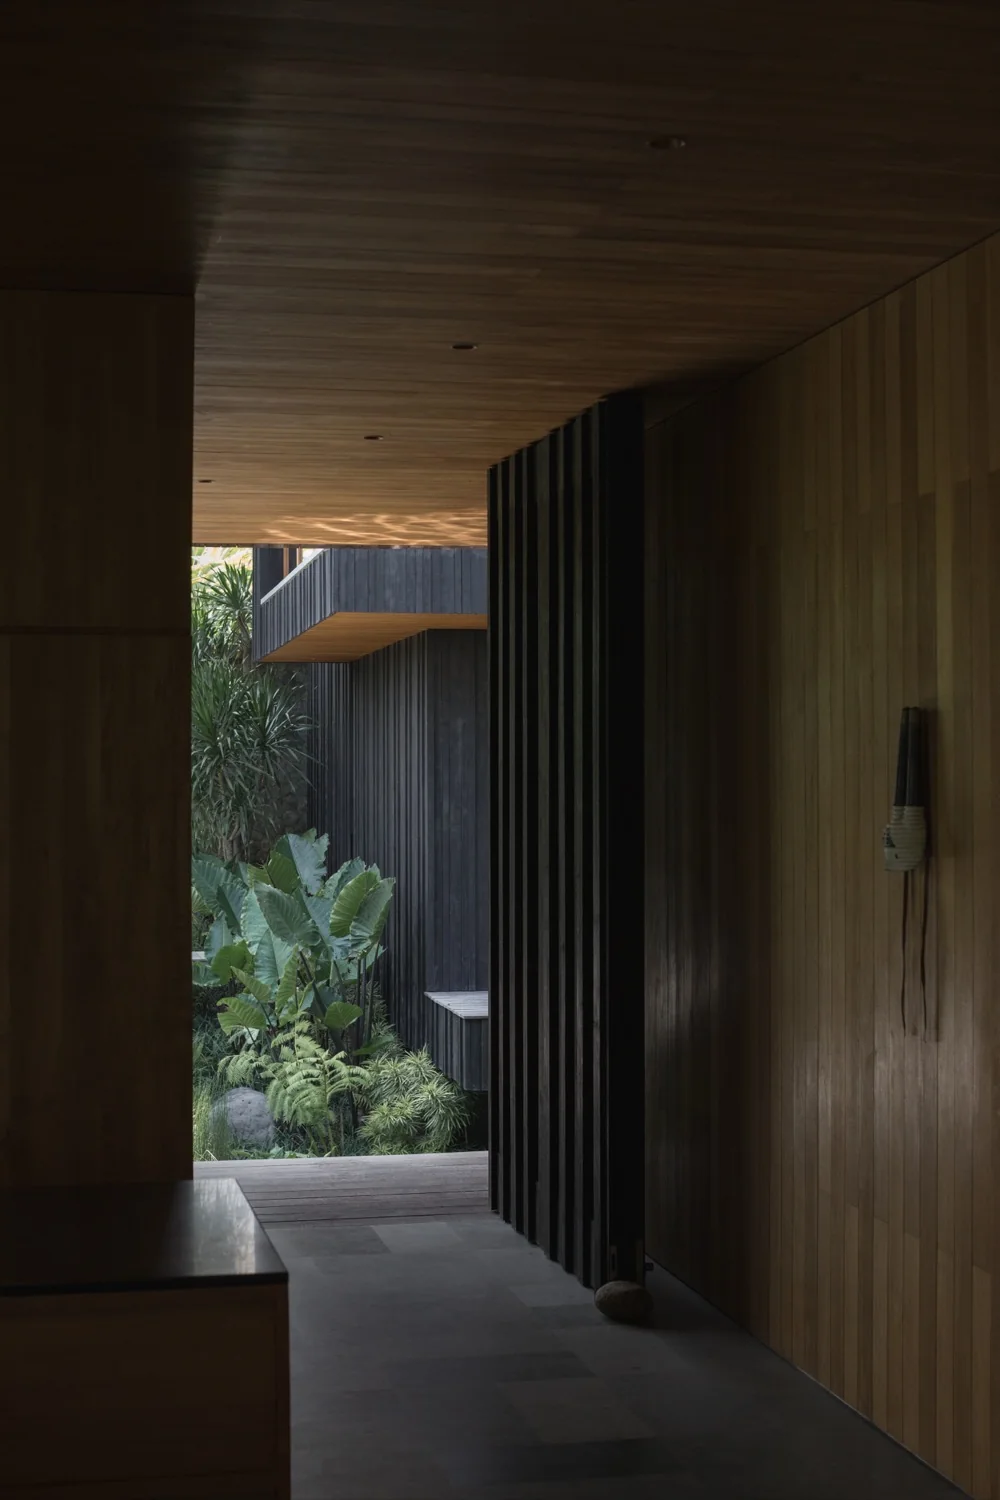

“Designed to belong, Tsuki editions disappear into the landscape, honoring the land rather than overtaking it”


Visit one of our projects by invitation
Write to Us