
Collective
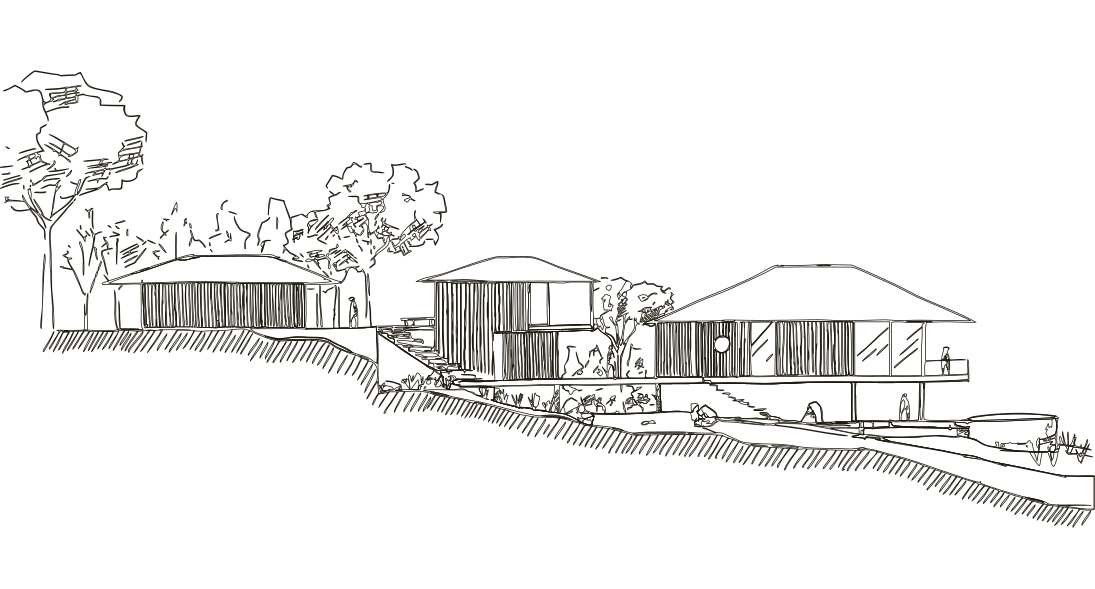
TSUKI BEGIN AS A LINE ON PAPER
Every CH home starts by hand, long before it starts on site.


A chef who learned to design and build homes.
Andrew trained as a cook at the Culinary Institute of America and worked in Michelin-starred restaurants in New York and San Francisco. In 2006 he helped open the first Mixt in San Francisco's Financial District, his first restaurant business. Chef-driven, it brought farm-to-table seasonality, sustainability and health to everyday eating, part of the first wave of American restaurants to do it, with spaces built to LEED green-building guidelines.
In time, designing restaurants became the part of the work he loved most. So he left, to chase it fully.
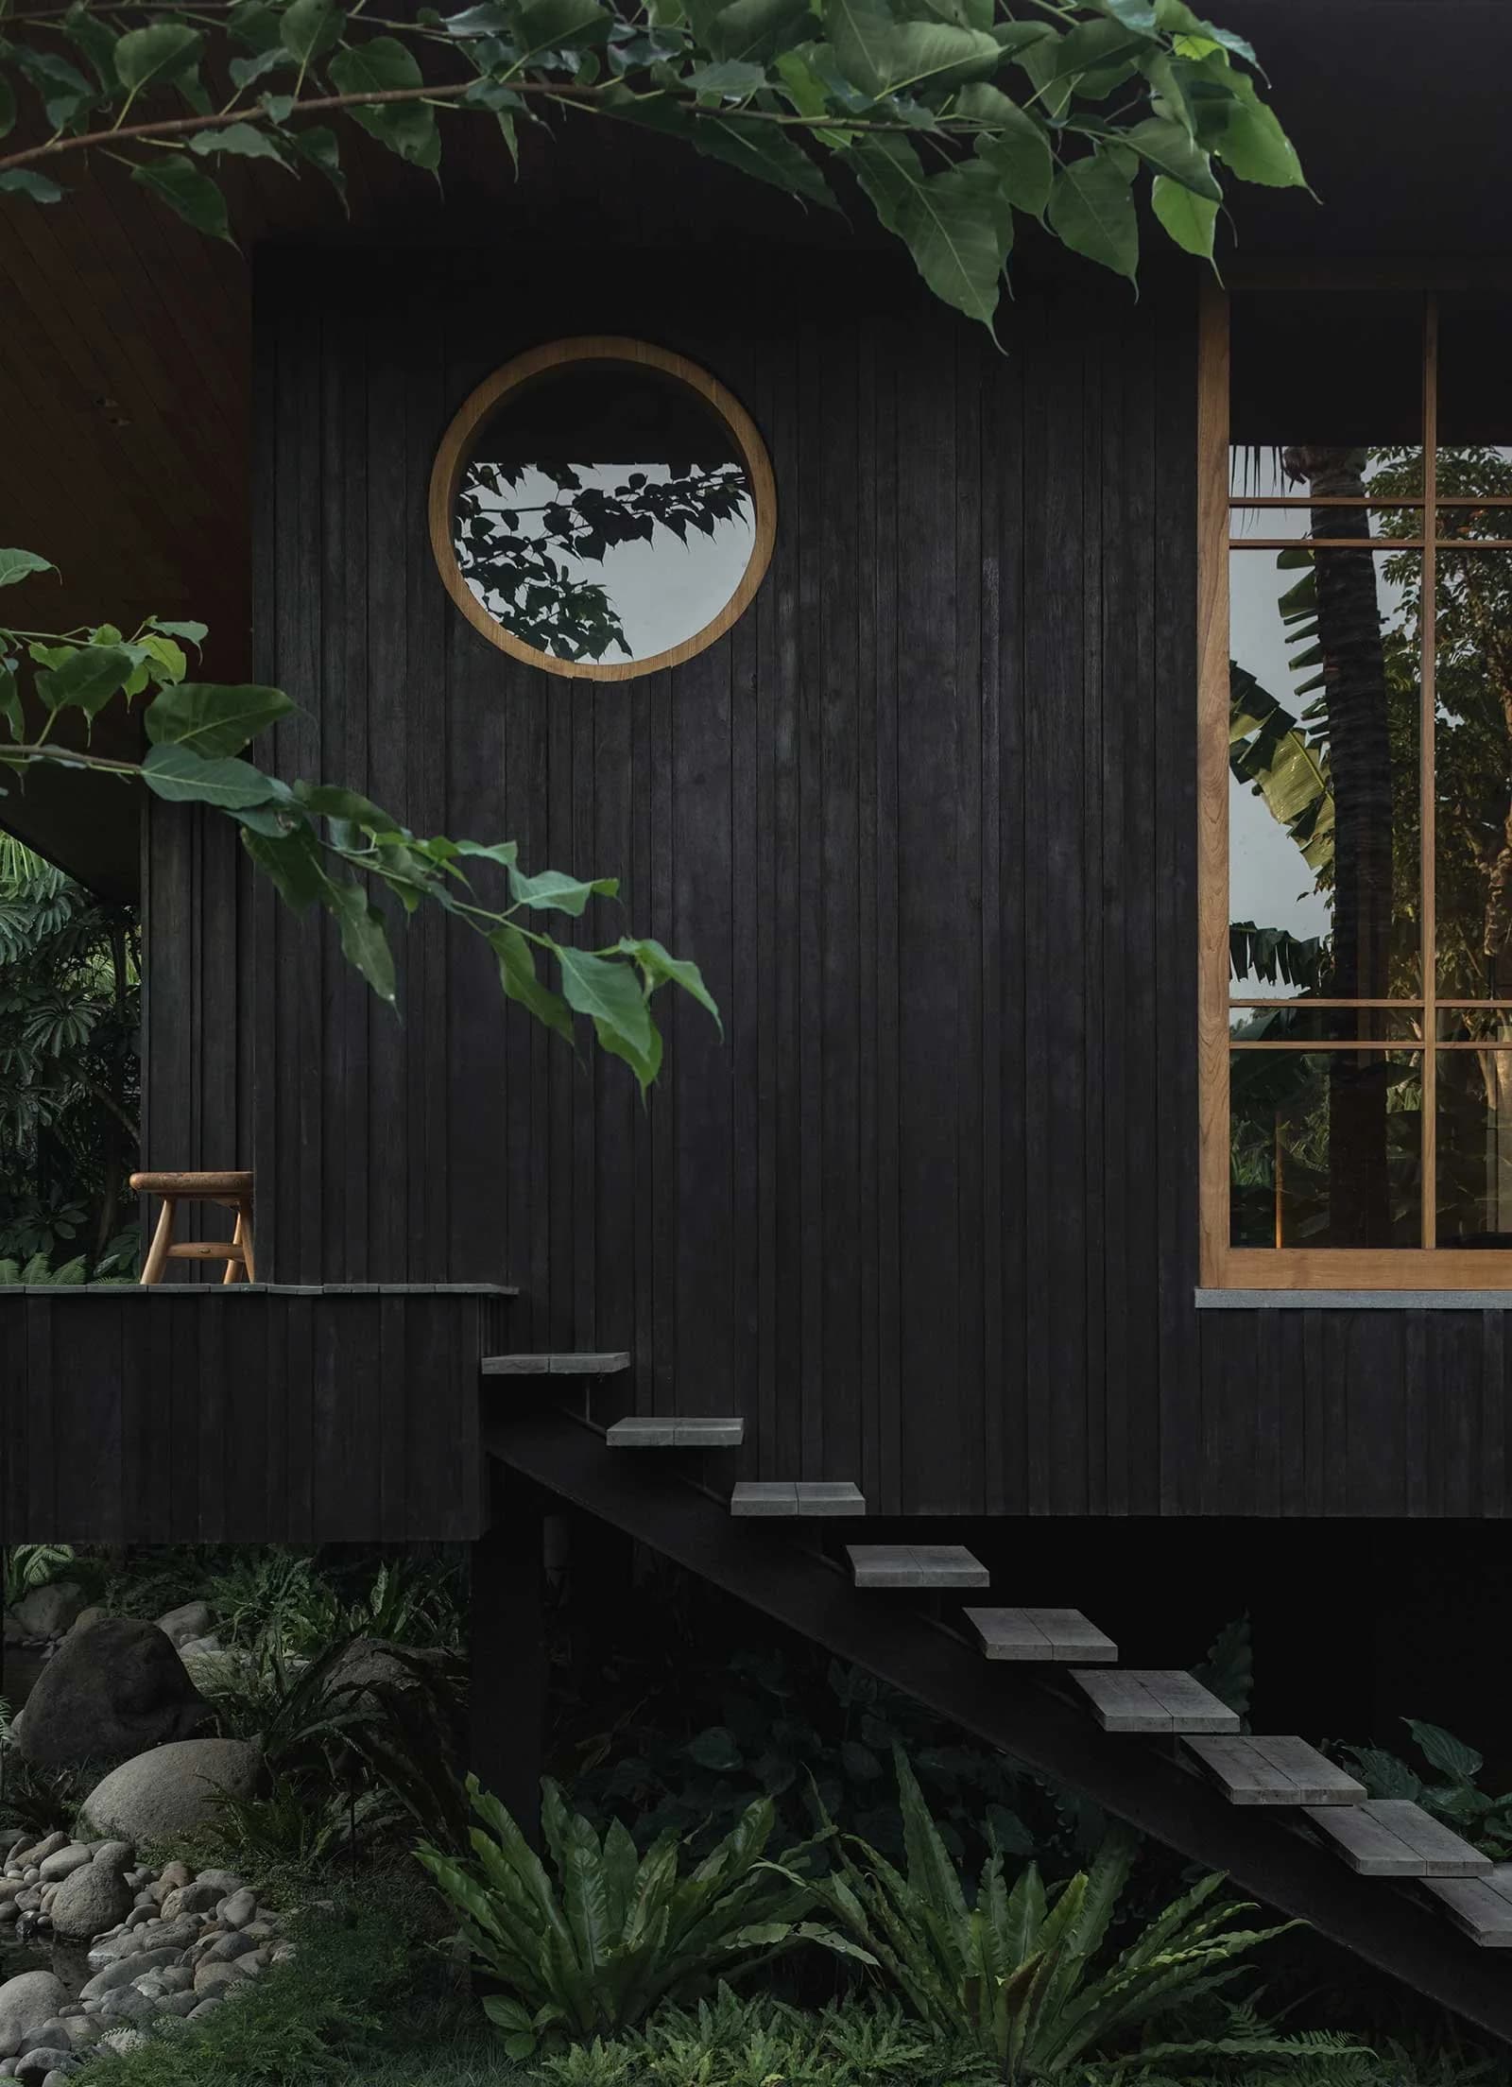
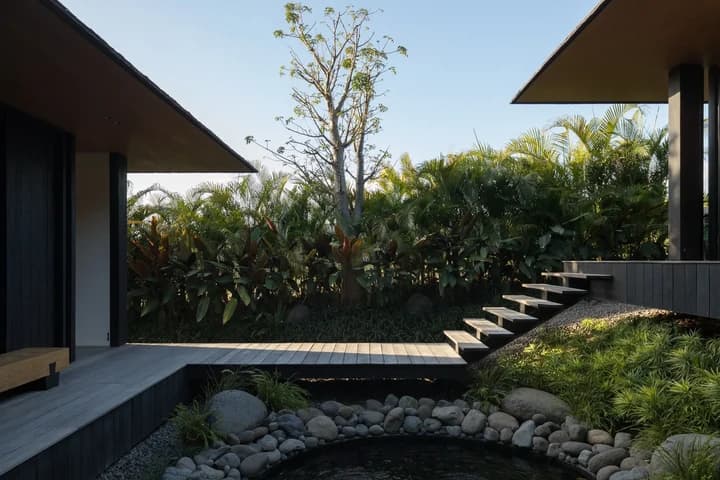
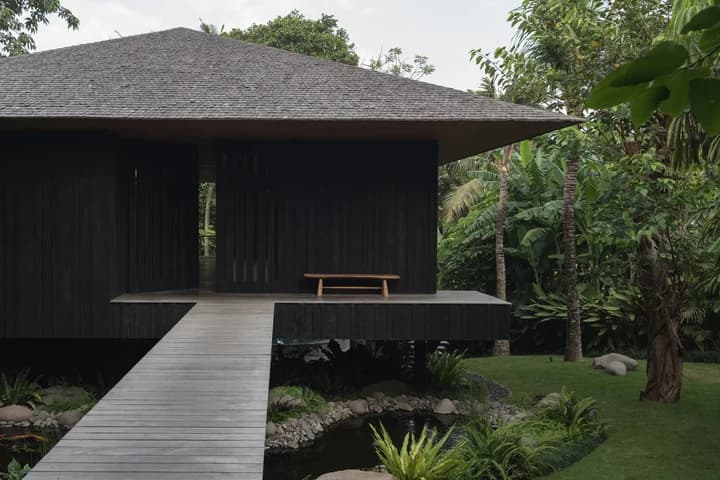
He stepped away from Mixt for the thing he could no longer ignore: architecture and design. His first project was designing and building Umah Tsuki, a home on a sloping site in Bali. From it grew Colvin Haven, a quiet collective of designers, architects and craftspeople, its name a coinage of his middle name and his daughter's first, built on one belief: that a home, like a dish, should be felt before it's seen.
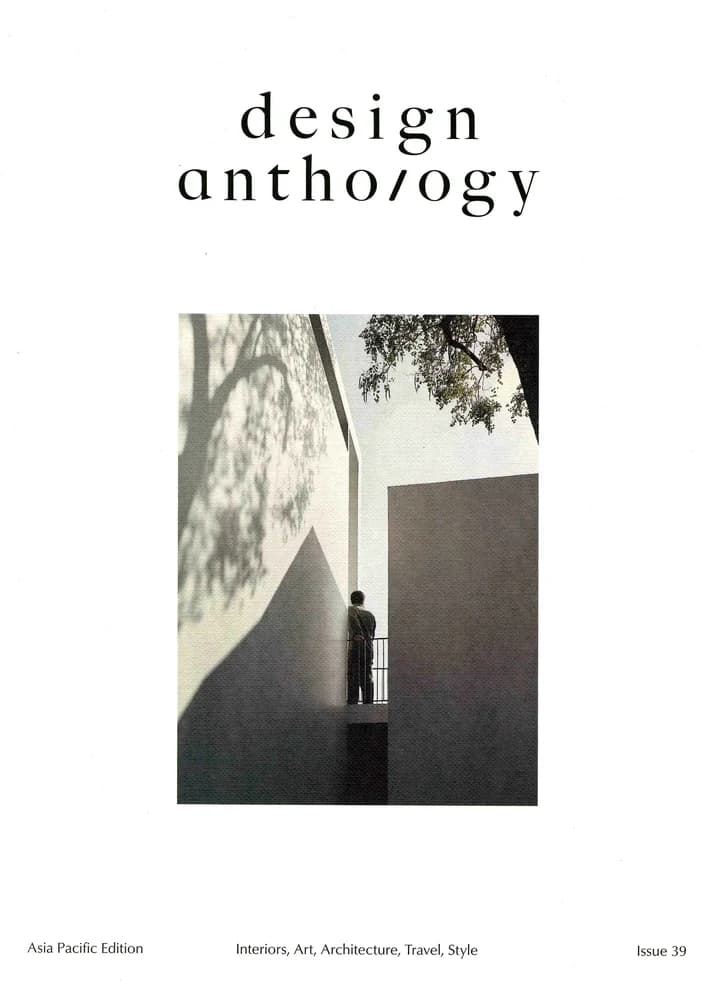
Umah Tsuki became the proof, a sanctuary praised by Wallpaper* and Design Anthology for the quiet intentionality he once brought to a plate. Today it is both Colvin Haven's showroom and his family's home. Sora followed, built for the collective's first client, and two more homes are taking shape. Only a limited number will ever be built, never meant to scale.
Today, with Colvin Haven, he creates limited-edition homes in Indonesia, built from local materials and made for wellness. He curates the whole experience, from architecture to table.
Behind every home is the same local team

Astrid leads the architecture.
Nyoman leads the craftsman.
Runta master of the gardens.
Around them, Indonesian designers and engineers, joiners and stonemasons, all local to the land they build on, working on site beside the founder for as long as each home takes.
We plant the trees before we build. We carry into every home the same sustainable design approaches the founder first practiced at Mixt: responsible materials, light on the land. The most sustainable home is the one that is never torn down, so we build slowly, to last.


INSPIRATIONS
The design language draws from two traditions at once: Japanese and Scandinavian, the schools that understood restraint long before it was a trend. Danish design in particular, furniture and interiors built on the same instinct as a well-run kitchen, nothing decorative, everything earning its place.
Twenty years of service taught one thing above all: people gather in the kitchen, not the living room. So in every Colvin Haven home, the kitchen is never an afterthought. It's the room the rest of the house is built around.
We borrow from nature the space upon which we build.


In The Press
01 / 03
TSUKI BEGIN AS A LINE ON PAPER
Every CH home starts by hand, long before it starts on site.
A chef who learned to design and build homes.
Andrew trained as a cook at the Culinary Institute of America and worked in Michelin-starred restaurants in New York and San Francisco. In 2006 he helped open the first Mixt in San Francisco's Financial District, his first restaurant business. Chef-driven, it brought farm-to-table seasonality, sustainability and health to everyday eating, part of the first wave of American restaurants to do it, with spaces built to LEED green-building guidelines.
In time, designing restaurants became the part of the work he loved most. So he left, to chase it fully.
He stepped away from Mixt for the thing he could no longer ignore: architecture and design. His first project was designing and building Umah Tsuki, a home on a sloping site in Bali. From it grew Colvin Haven, a quiet collective of designers, architects and craftspeople, its name a coinage of his middle name and his daughter's first, built on one belief: that a home, like a dish, should be felt before it's seen.
Umah Tsuki became the proof, a sanctuary praised by Wallpaper* and Design Anthology for the quiet intentionality he once brought to a plate. Today it is both Colvin Haven's showroom and his family's home. Sora followed, built for the collective's first client, and two more homes are taking shape. Only a limited number will ever be built, never meant to scale.
Today, with Colvin Haven, he creates limited-edition homes in Indonesia, built from local materials and made for wellness. He curates the whole experience, from architecture to table.
Behind every home is the same local team
Astrid leads the architecture.
Nyoman leads the craftsman.
Runta master of the gardens.
Around them, Indonesian designers and engineers, joiners and stonemasons, all local to the land they build on, working on site beside the founder for as long as each home takes.
We plant the trees before we build. We carry into every home the same sustainable design approaches the founder first practiced at Mixt: responsible materials, light on the land. The most sustainable home is the one that is never torn down, so we build slowly, to last.
INSPIRATIONS
The design language draws from two traditions at once: Japanese and Scandinavian, the schools that understood restraint long before it was a trend. Danish design in particular, furniture and interiors built on the same instinct as a well-run kitchen, nothing decorative, everything earning its place.
Twenty years of service taught one thing above all: people gather in the kitchen, not the living room. So in every Colvin Haven home, the kitchen is never an afterthought. It's the room the rest of the house is built around.
We borrow from nature the space upon which we build.
Visit one of our projects by invitation
Write to Us