Editions

I/V

LAND SIZE
2500 m2
YEAR
2023
LOCATION
MENGWI, BALI
TSUKI (月 - Moon)
Our first expression, and the seed from which a growing collection has since grown, each edition shaped by the same quiet reverence for nature and the pace of slow living.
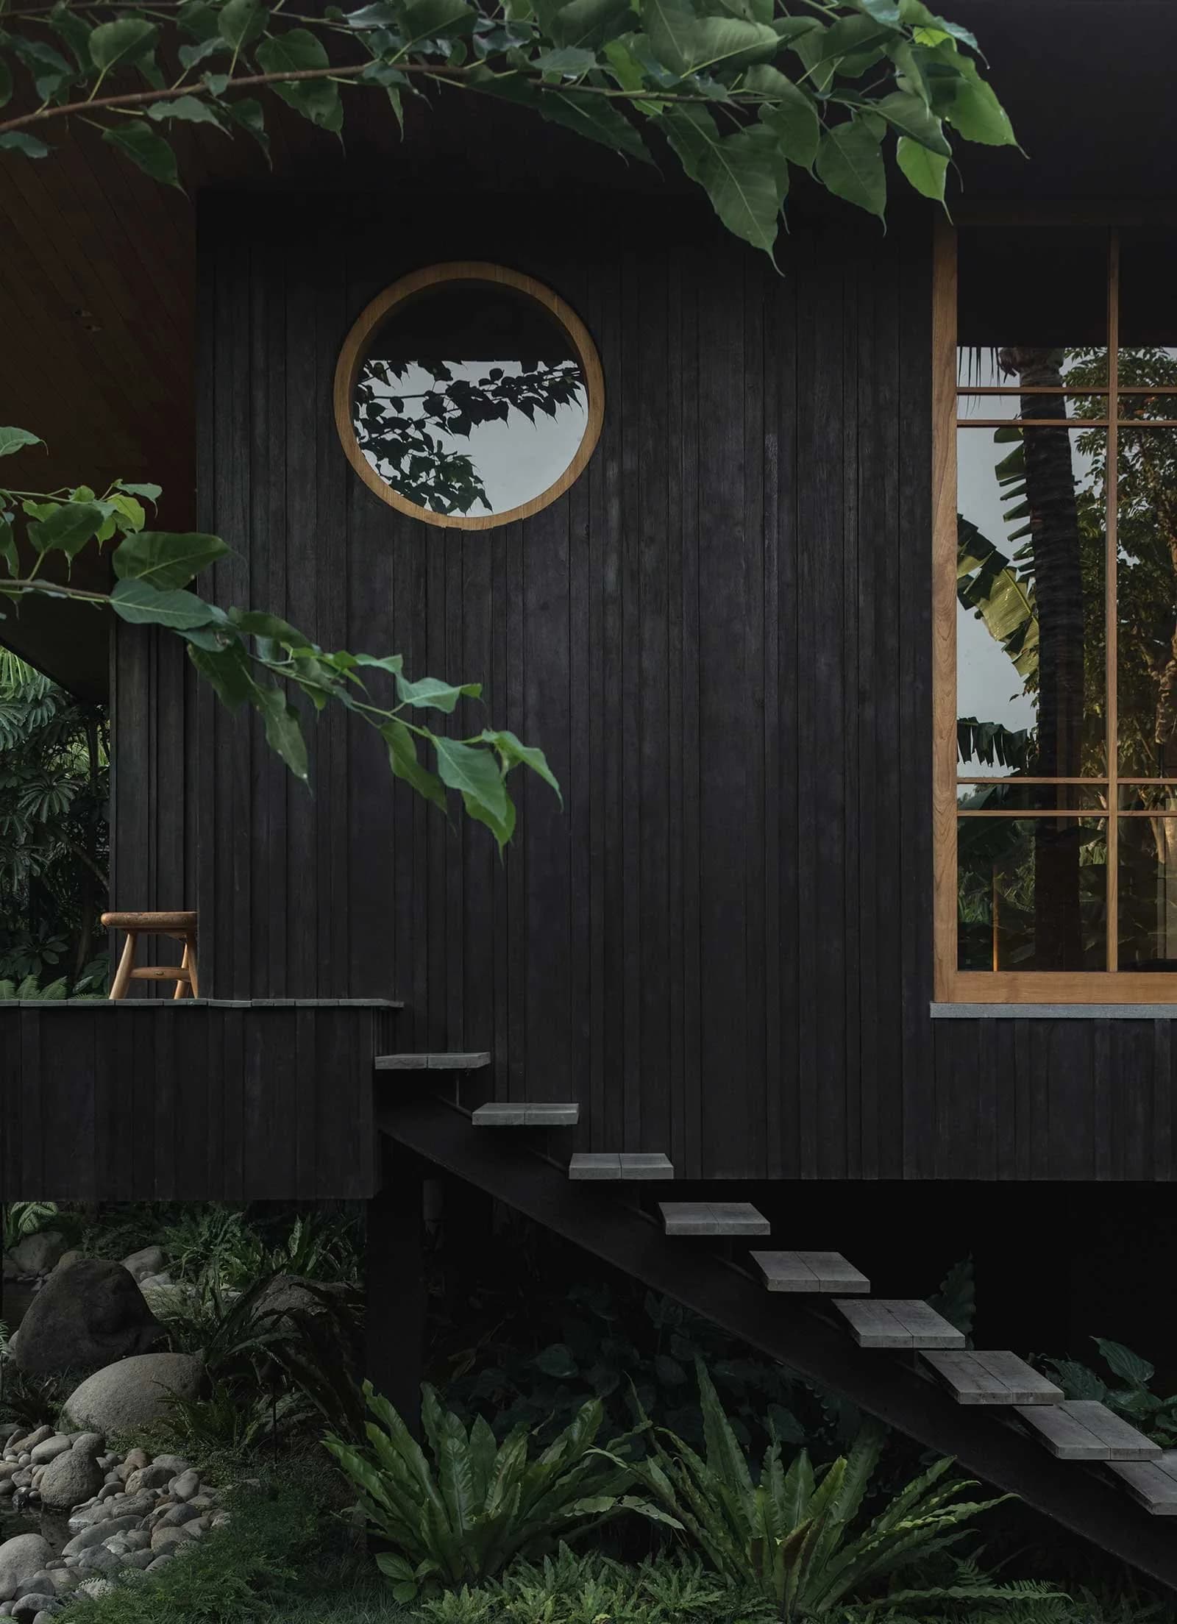
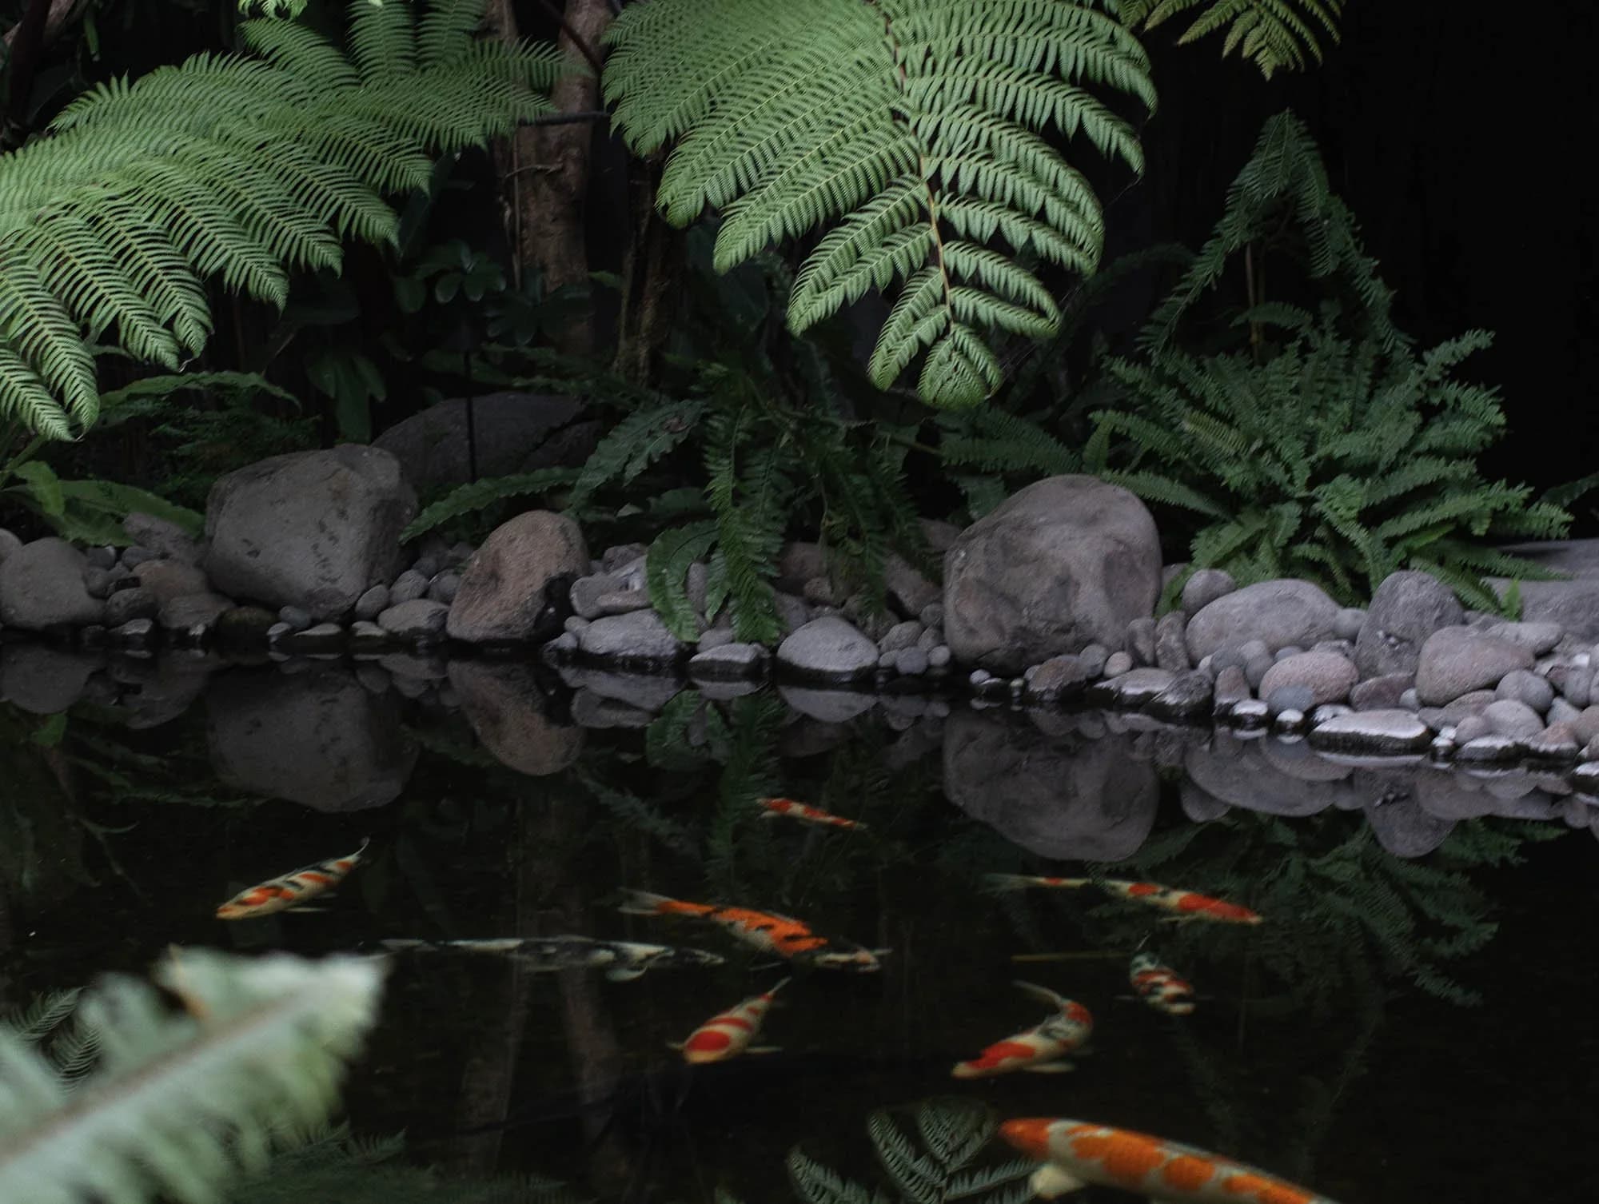
Set into a sloping site in Tumbak Bayuh, Bali, Umah Tsuki is a four-bedroom, four-level family home, conceived by a former chef whose pursuit of a simpler, richer life closer to nature led him to design. Encased in shou sugi ban cladding under a sweeping roofline, a set of cantilevered volumes reference an archetypal Japanese wood cabin. Across 600 square metres, the constellation of spaces appears to float above a tranquil rock garden and koi pond. A chef’s kitchen anchors the home, and an open-air wellness centre sits alongside the river. Extensive windows keep the rewilded jungle in constant view.
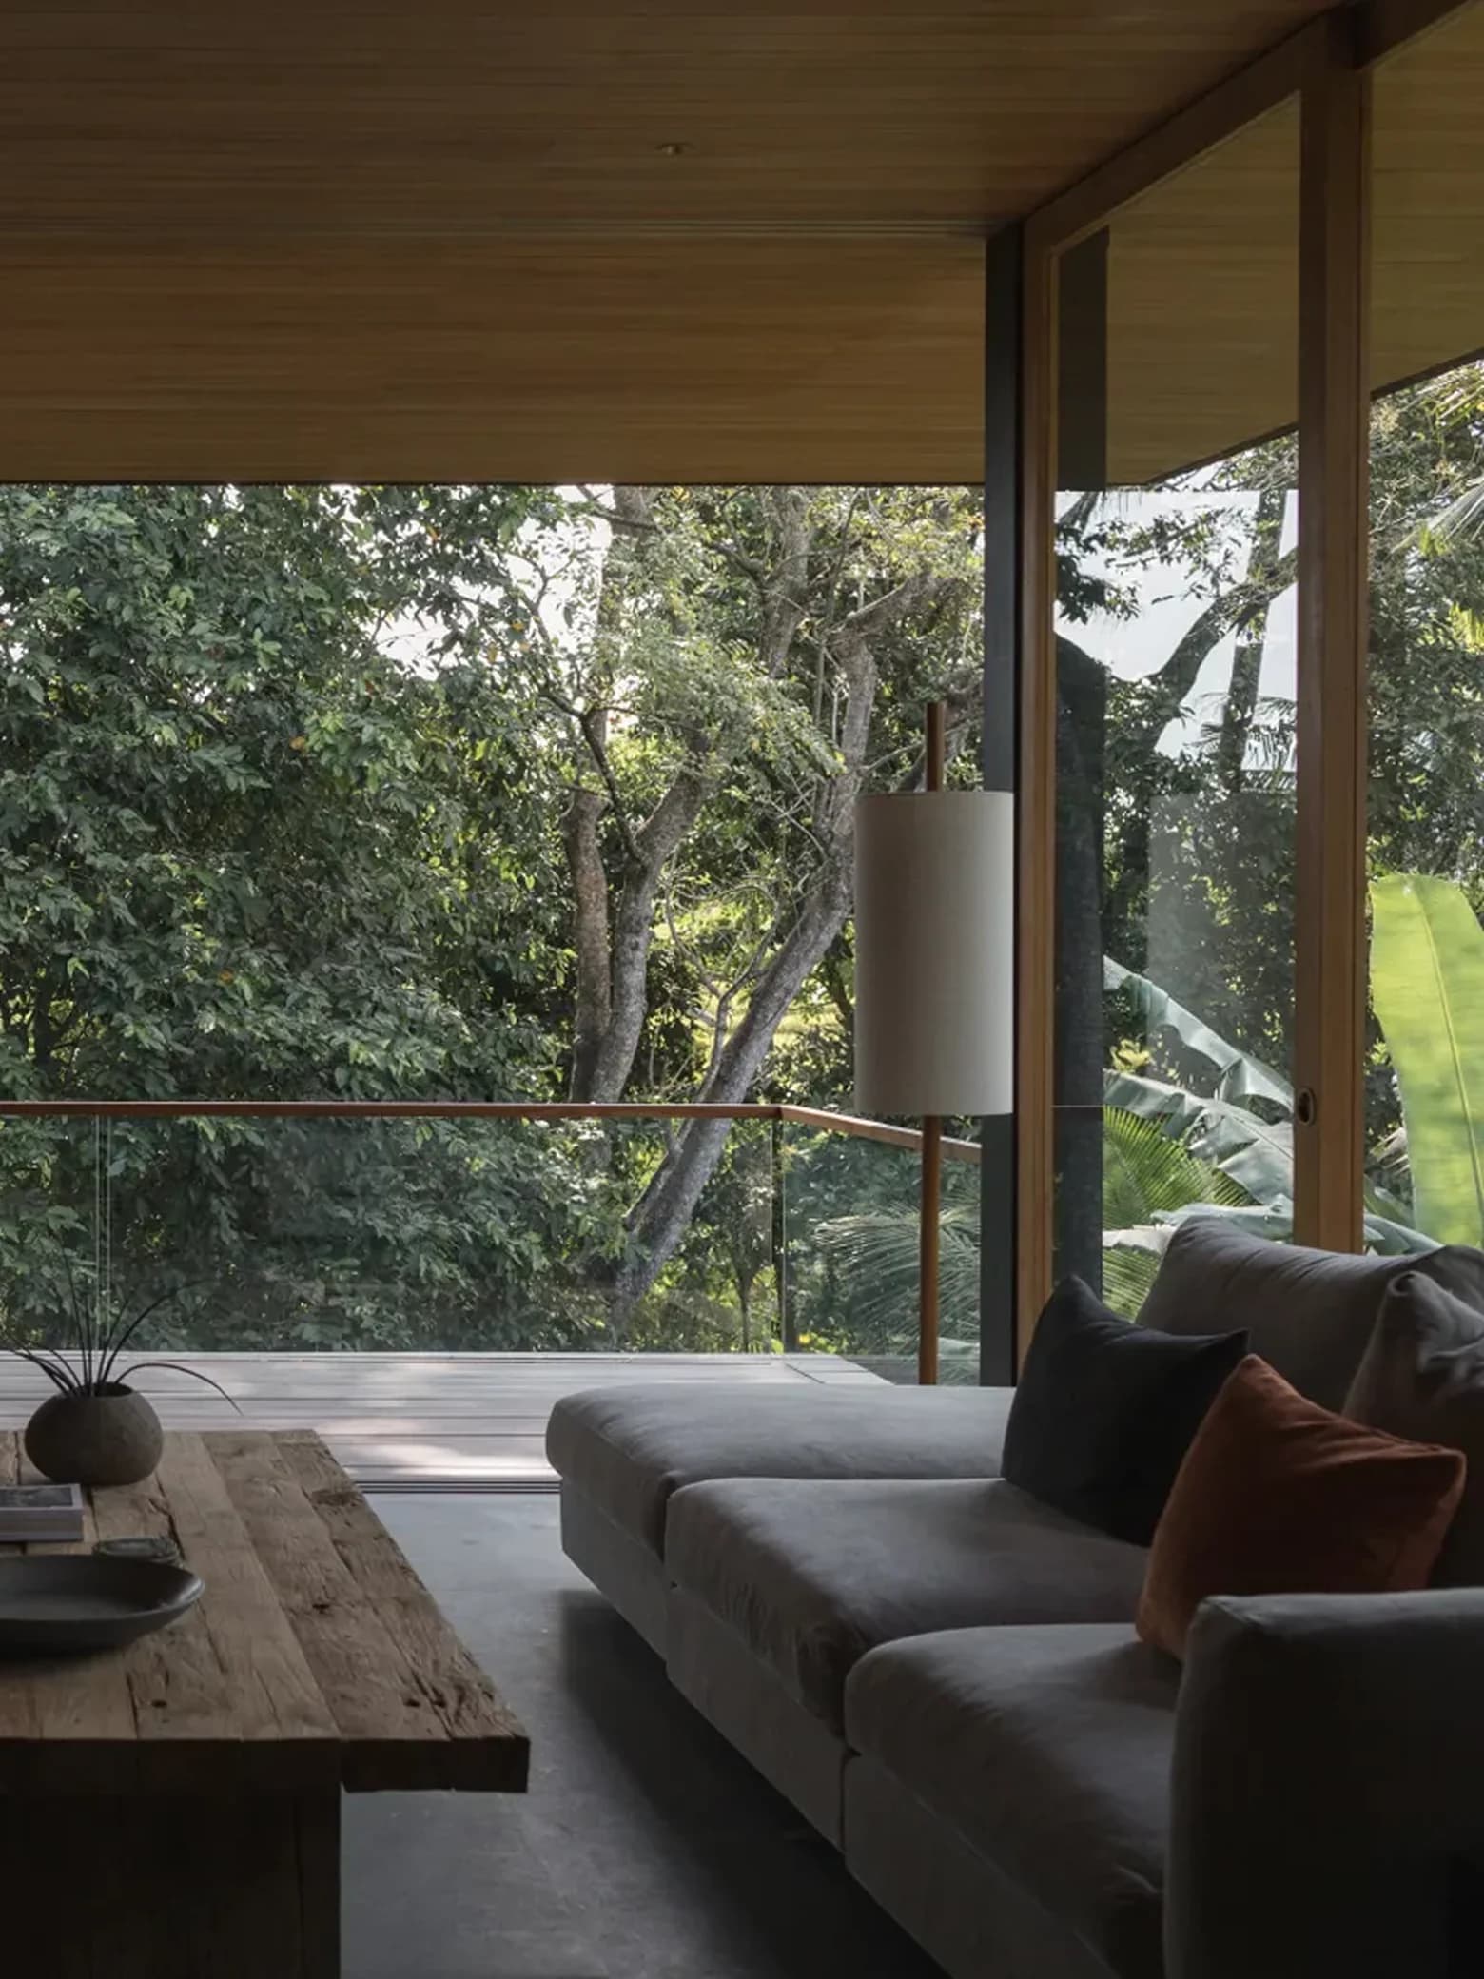
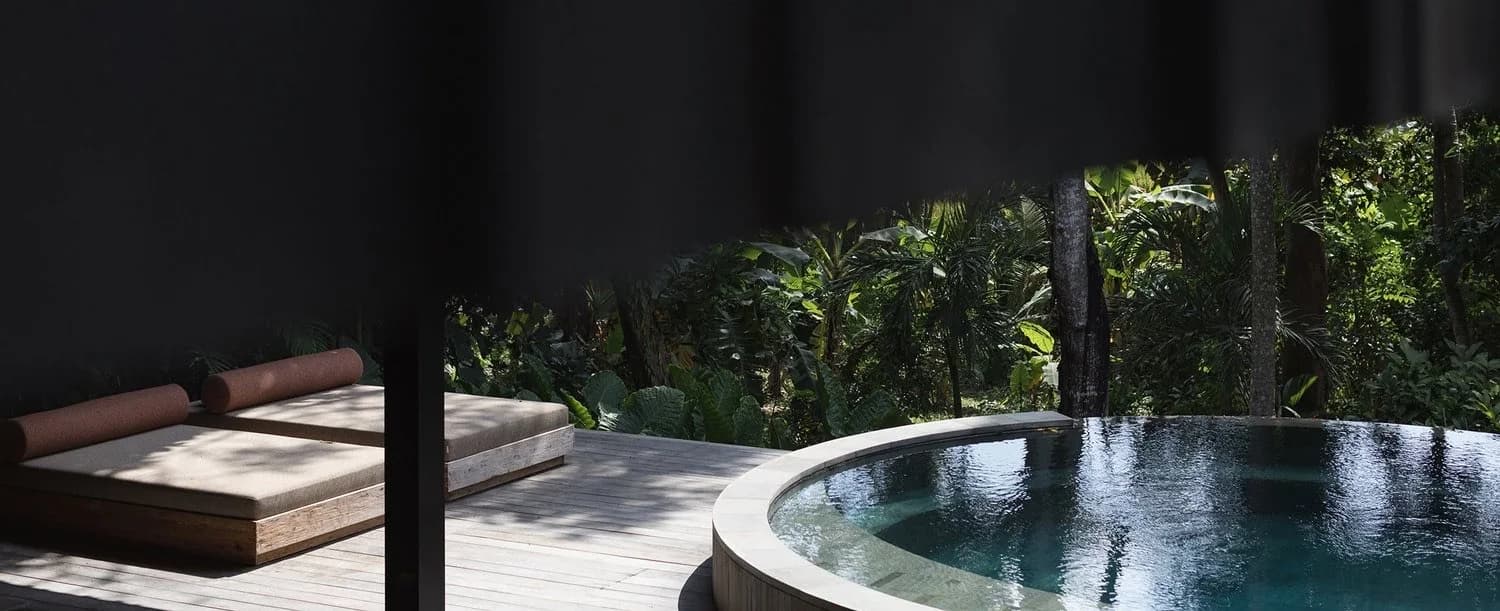
Tsuki floats in the Jungle: Teak overhead, green on every side, and somewhere past the trees the rice fields glow. Sit down, and the whole green world comes in to join you.

One round window, and the whole garden looks back. Charred timber, warm teak, and a stair that barely touches the ground.
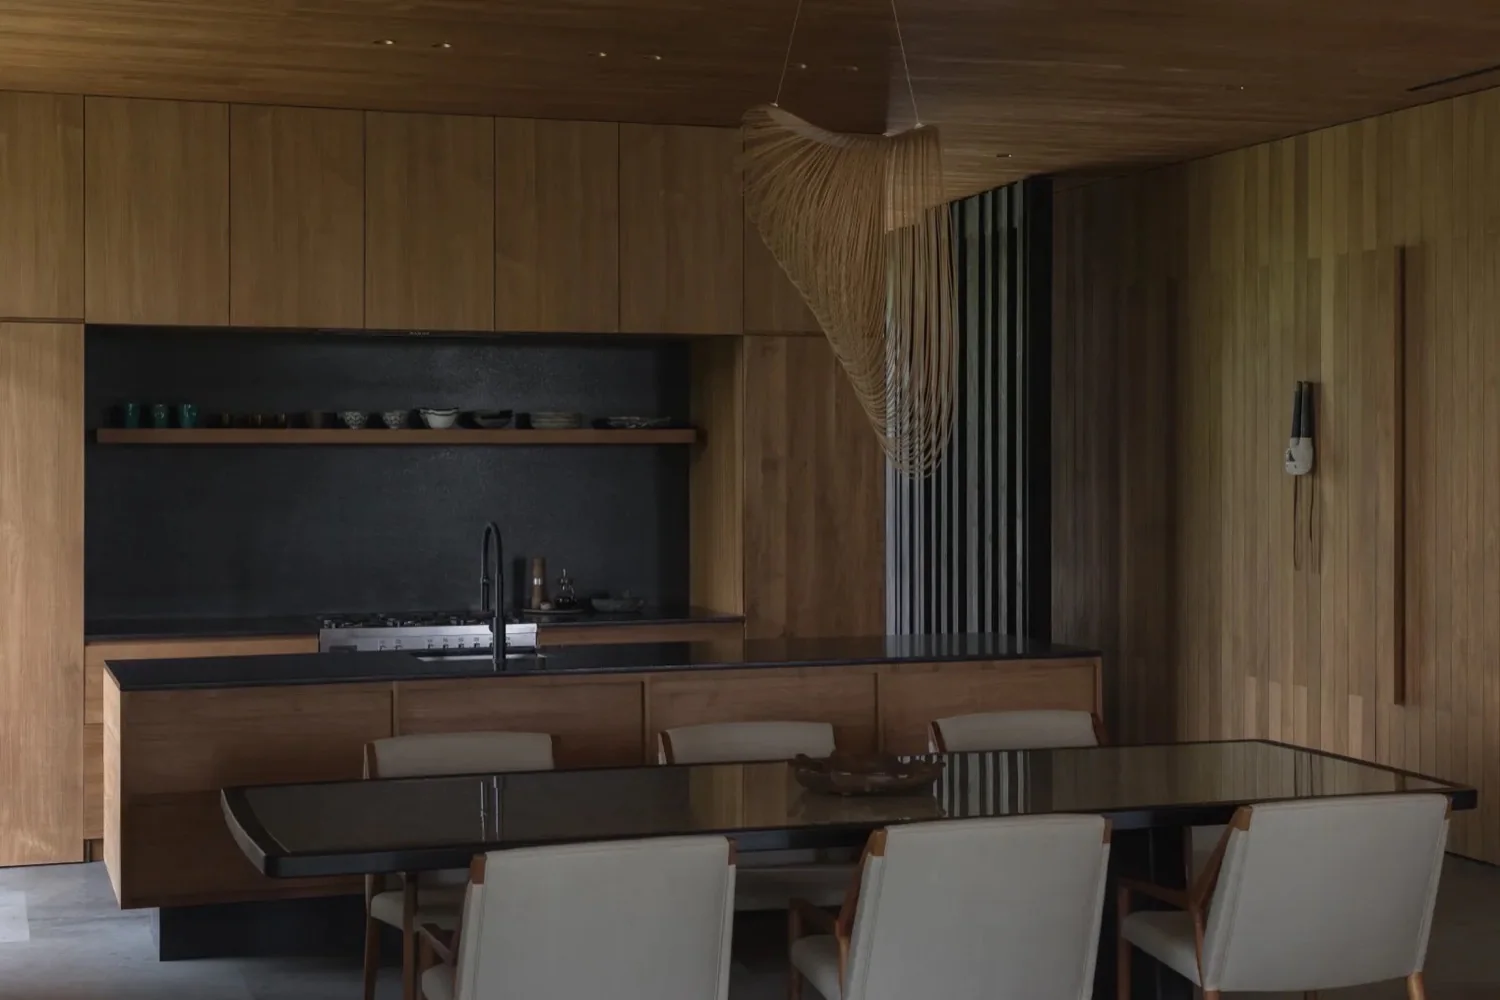
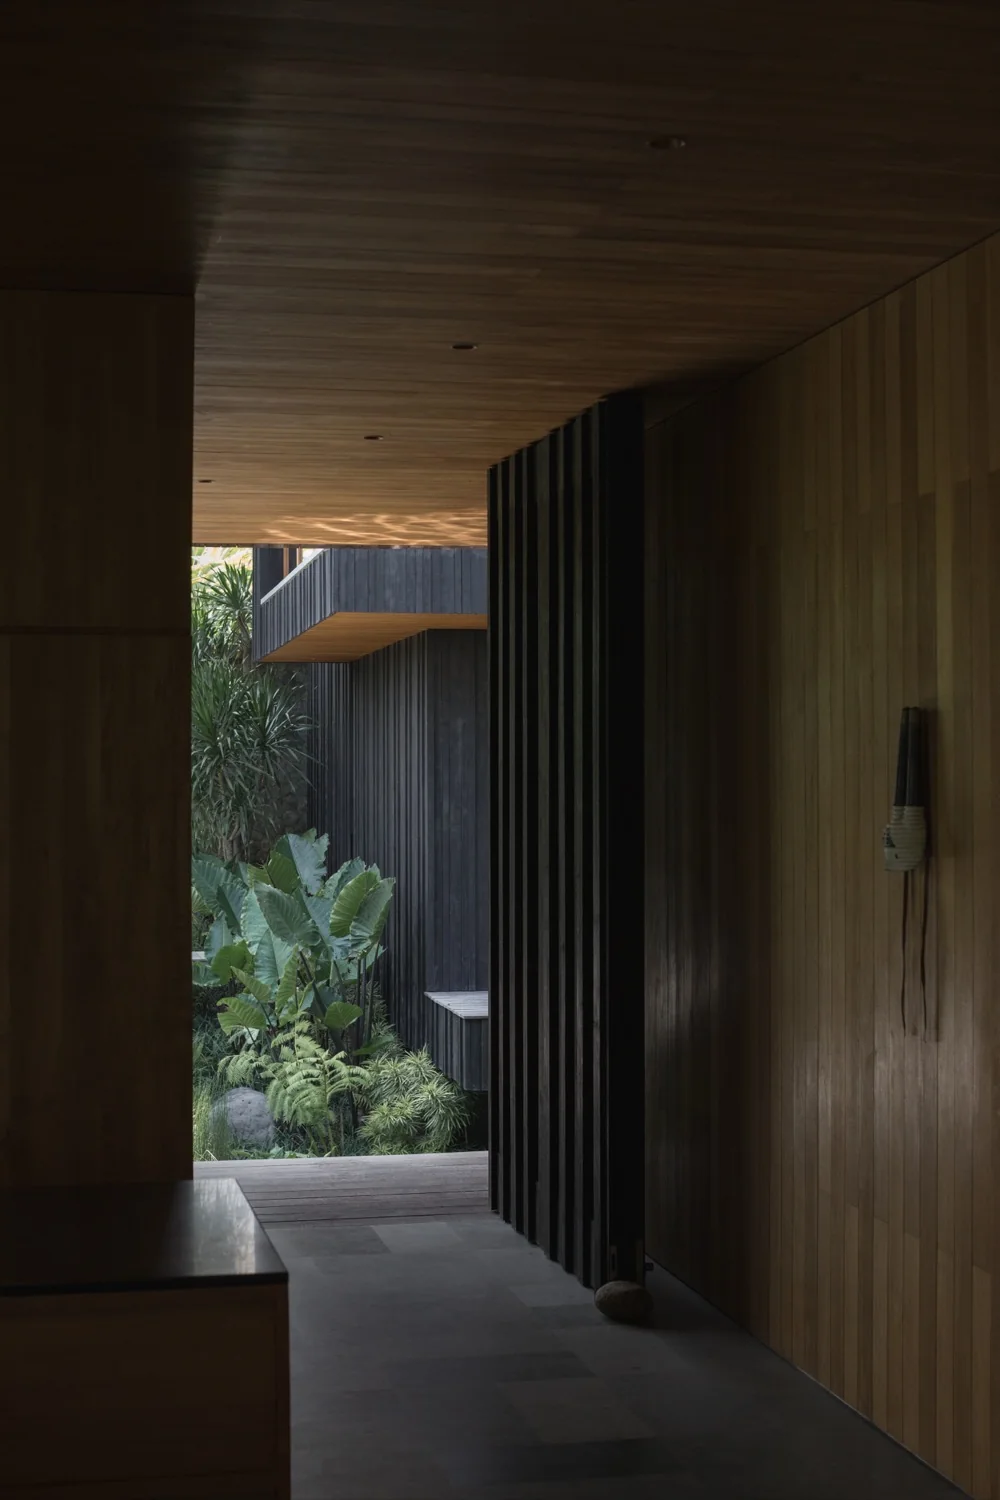
In both materials and construction, Umah Tsuki emphasizes provenance hand-built on site from locally sourced paras stone and recycled ulin hardwood, its traditional techniques and meticulous finishes set the scene for a quality of life attuned to the essential.
Twenty years of service taught one thing above all a home doesn't gather around a view, it gathers around a kitchen. So Tsuki's kitchen was never an afterthought. It sits at the heart of the home.

“Designed to belong, Tsuki editions disappear into the landscape, honoring the land rather than overtaking it”


I/V
LAND SIZE
1500 M2
YEAR
2026
LOCATION
MENGWI, BALI
SORA (空 - Sky)
Across 300 square metres, Sora carries the same quiet reverence for nature as Tsuki: a two-bedroom home and guest house with a separate office.
Recycled ulin timber, charred in the yakisugi tradition, turns the cladding a deep, quiet black, a Colvin Haven signature, set against warm local teak and river stone from Bali. Restraint does the work: nothing more is needed, and nothing can be taken away. A wellness centre and a koi pond settle into gardens planted long before the house was finished. The office stands apart, so the working day can end when you close its door.

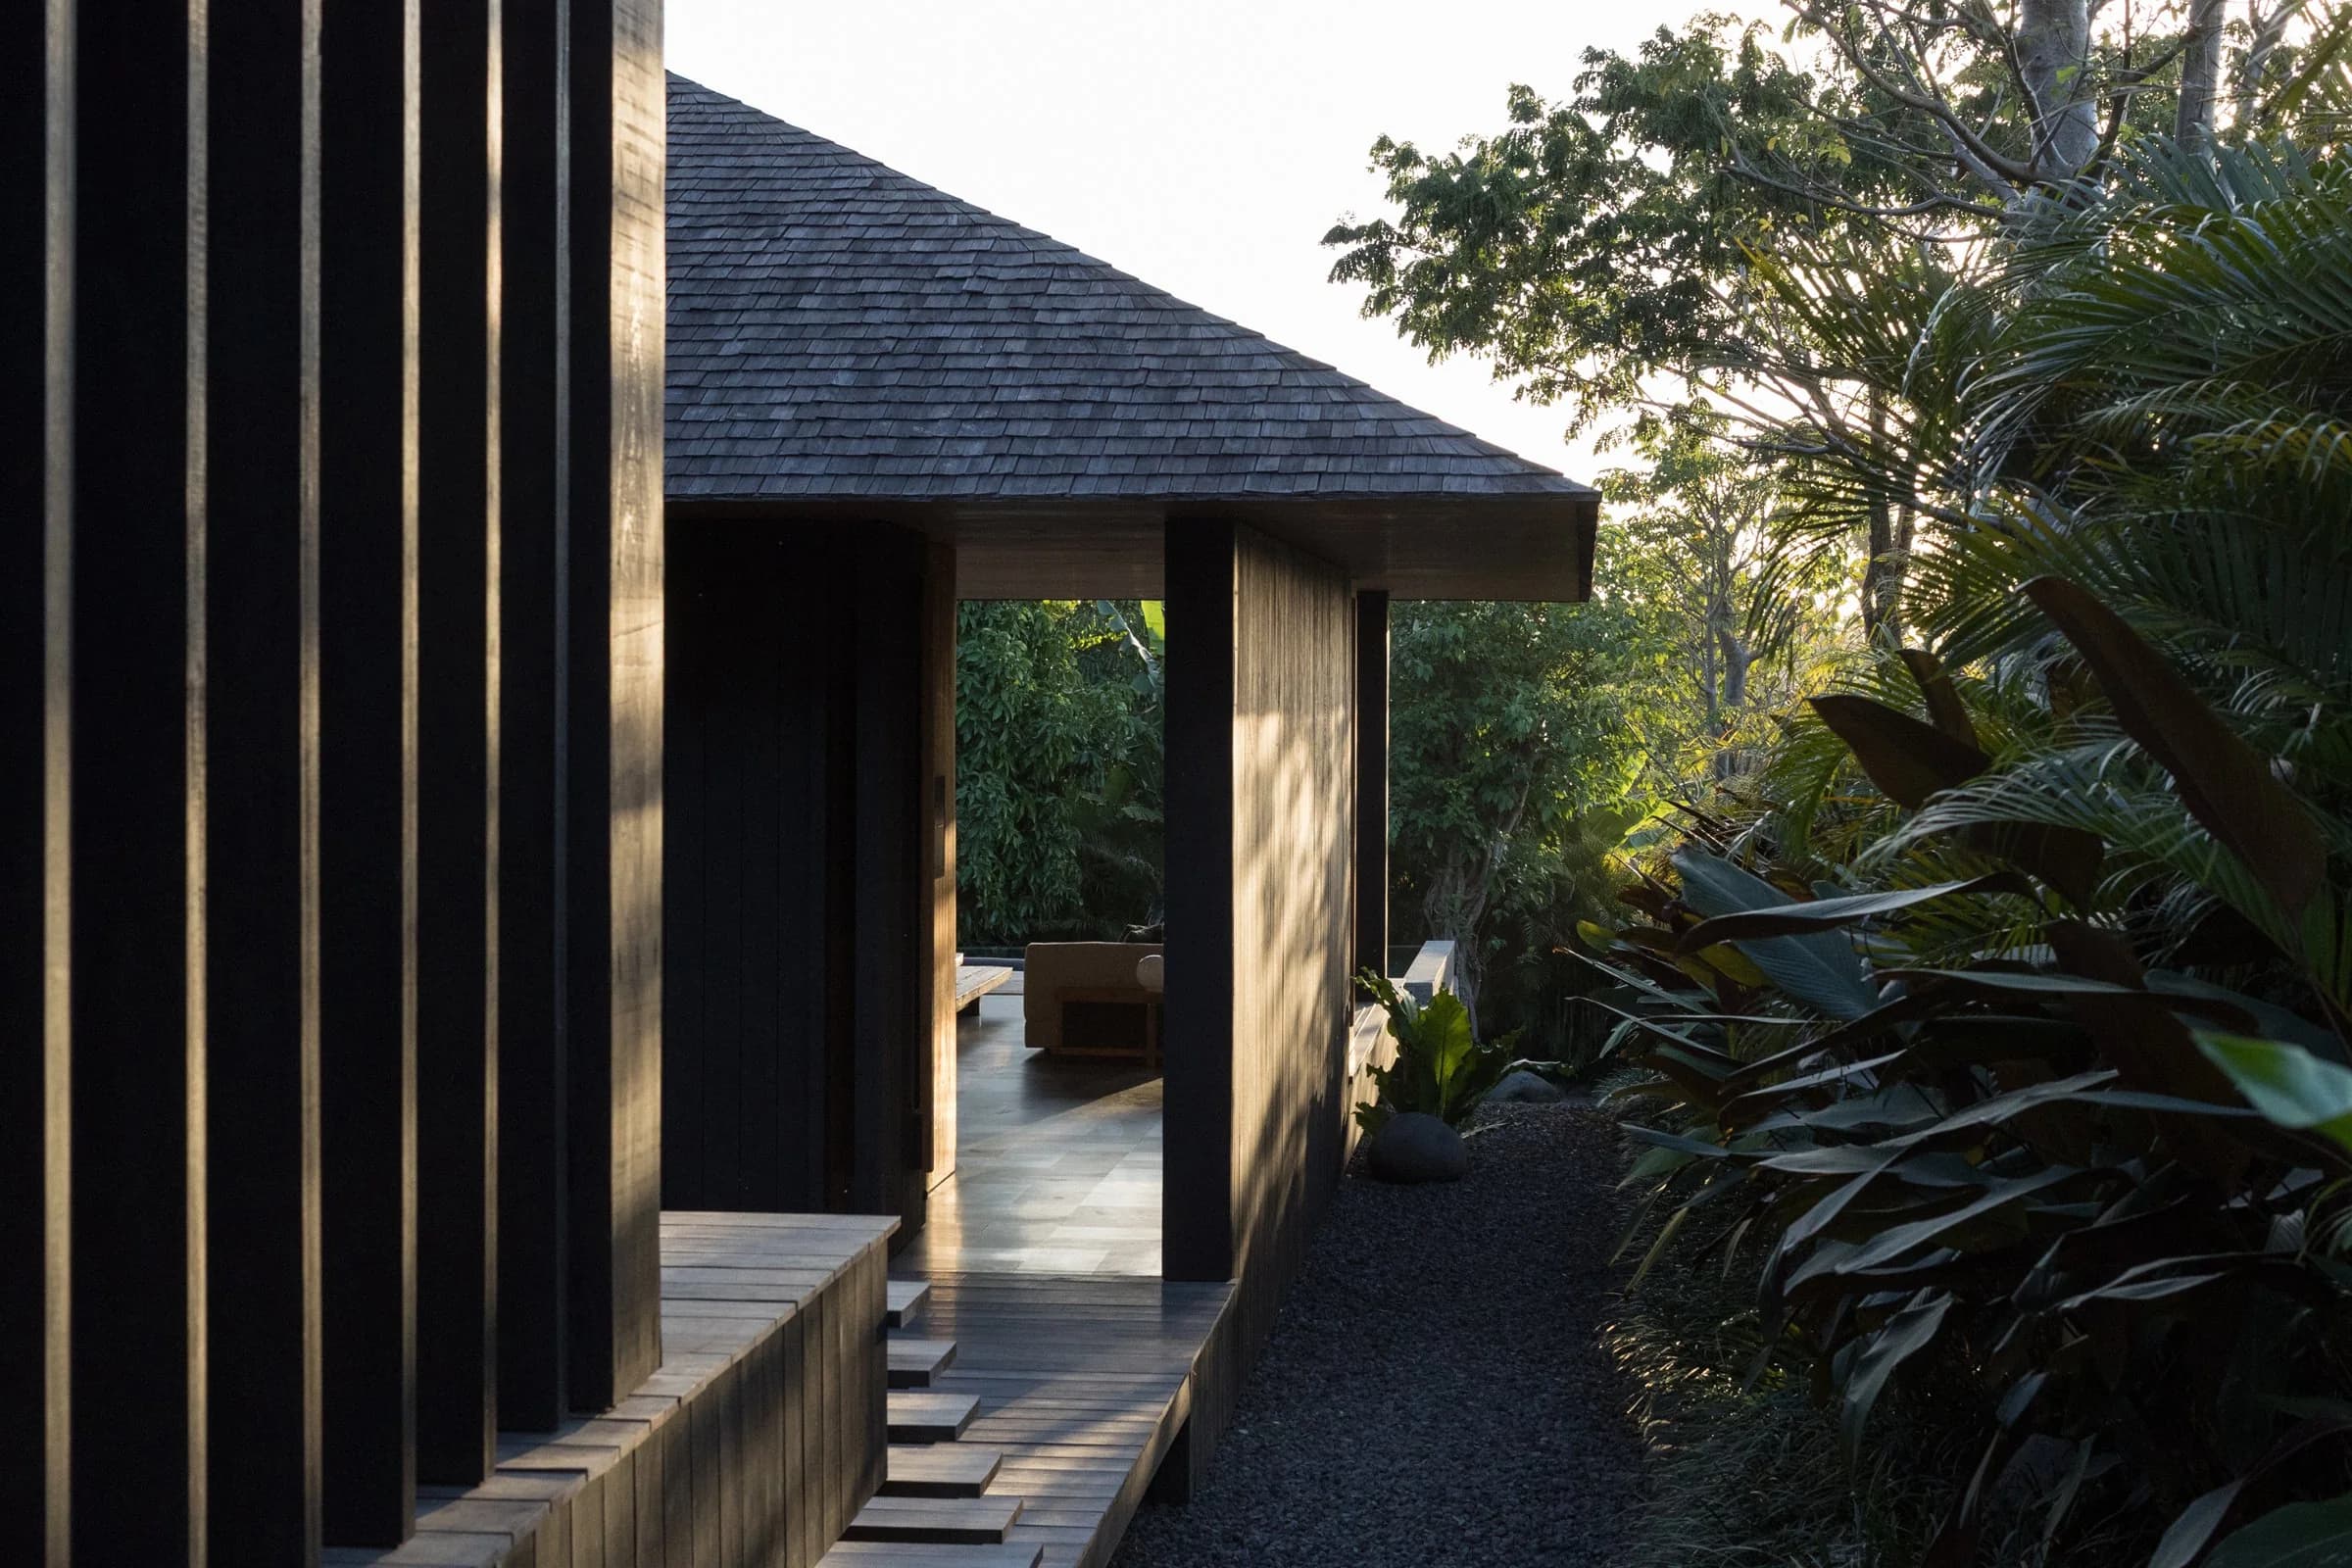
An open-air corridor keeps you connected to the elements, every step of the way. The roof gives shades, and the garden stays within reach. Step slowly: the walkway was made for it.
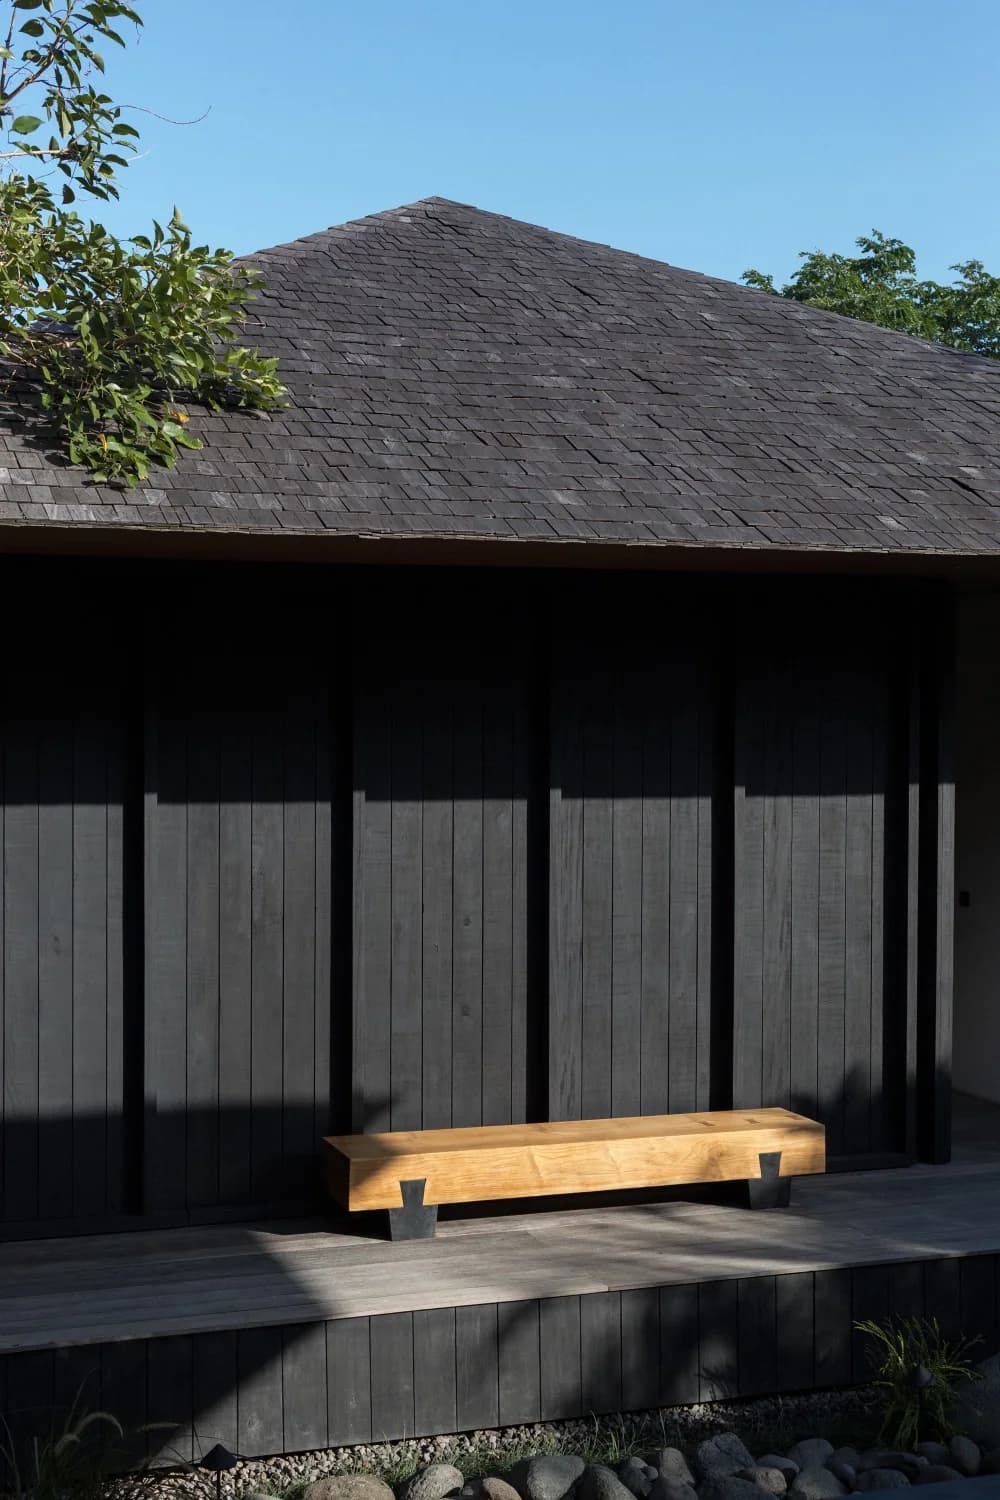
An old piece of solid teak, brought back to life. Sit here and be still.


Sora floats over its natural landscape. We studied older Japanese facades to give this house a timeless feel, where the new meets the old. Classic, refined by our local craftsmen, and not one line out of order.
There are many places here to sit and be still, and this is one of the best for the morning. Bring a coffee. Watch the gardens wake up, the farmers move through the paddies and the light reach Mount Batukaru. It’s a view that has been here long before the house.
Visits to Sora are by invitation.
Write to us


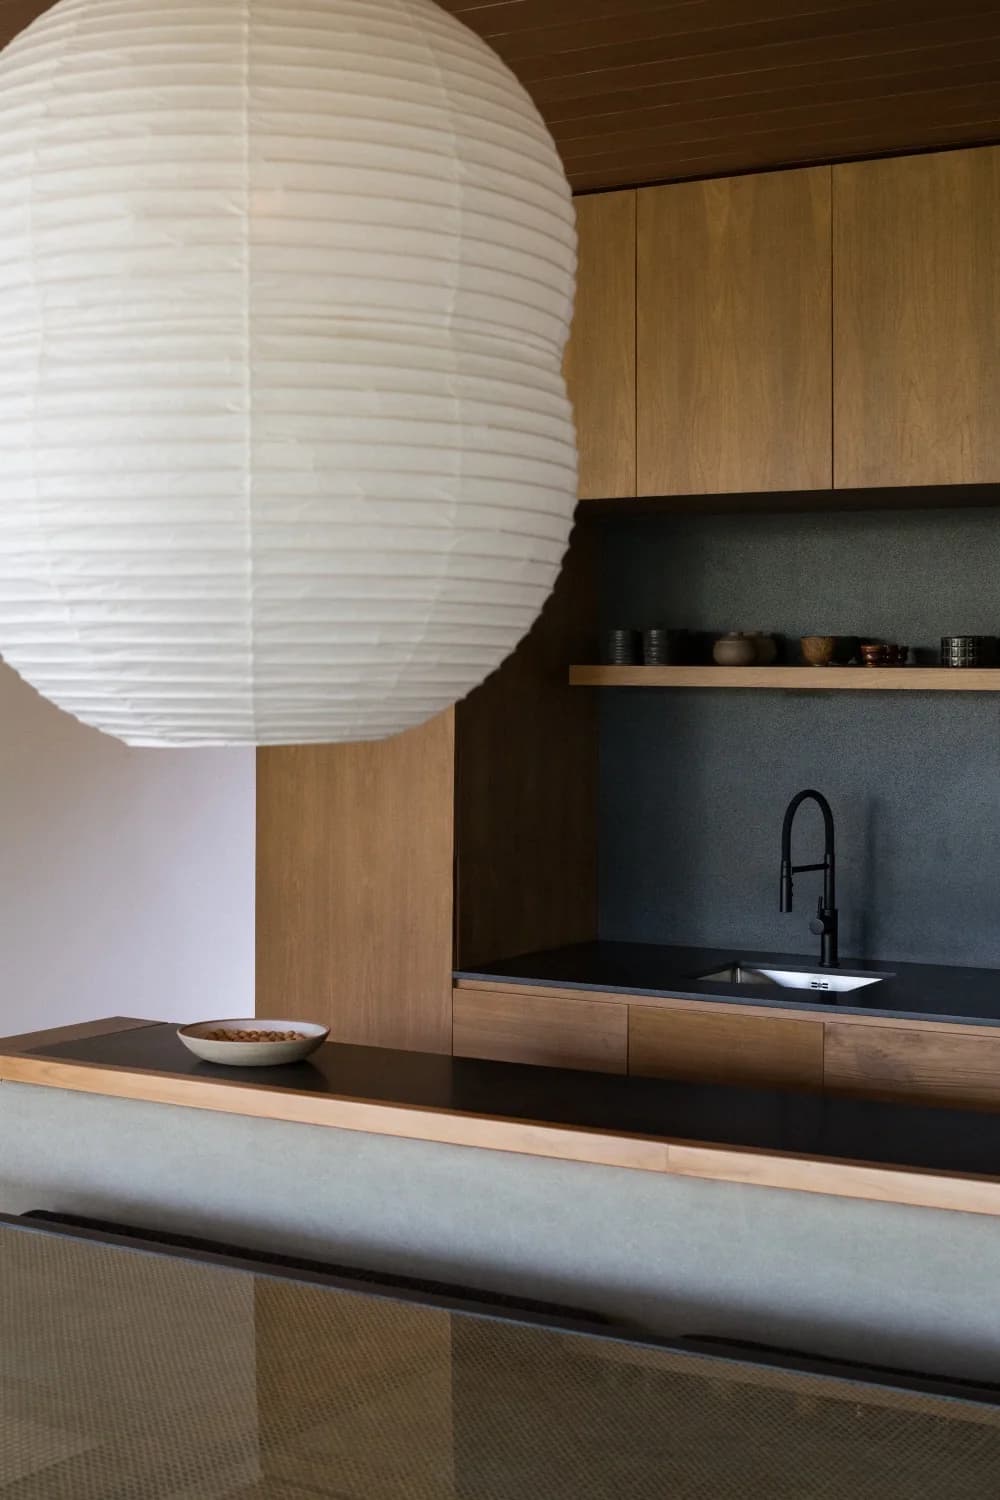
Every home has a room where everyone ends up and here it is the kitchen. Designing a home is a lot like cooking, you start with blank canvas then you decide how it should taste, feel, and look.
The design is one thing, but lighting is where the magic comes from. The washi lantern above the counter comes from an old paper lamp company in Japan, made with traditional techniques that have been passed down for generations. We source many of the lights in our home, and now we design a number of them ourselves.

Welcome to the living room: the place to go gather with friends and family. When the day warms up, the natural salt pool is just beyond the sofa.
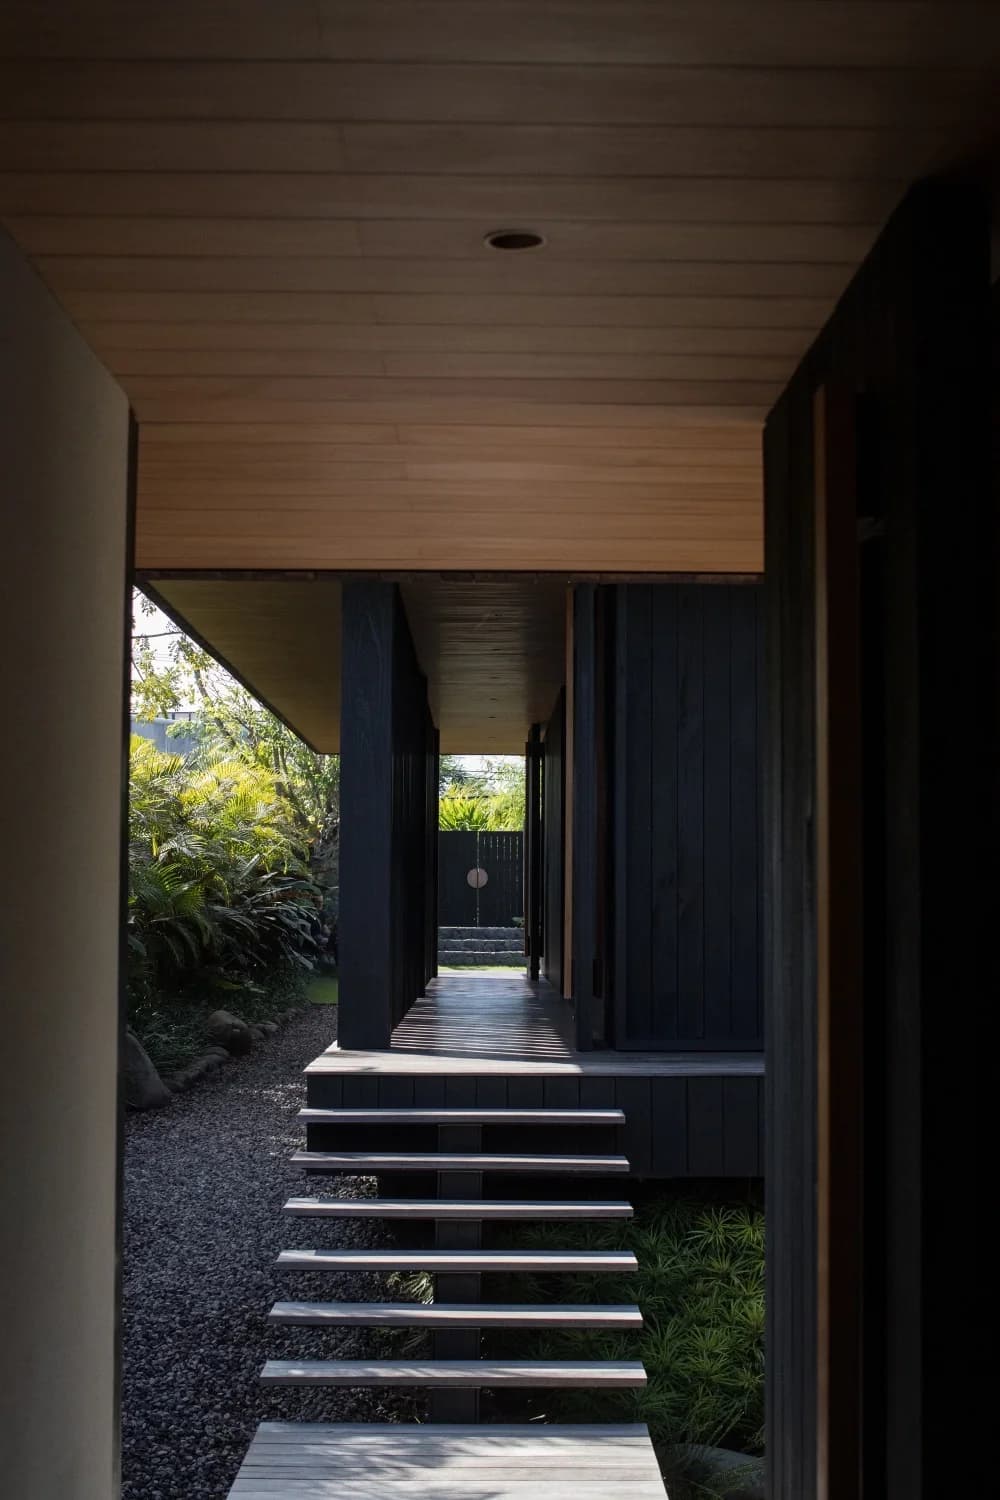
Seven steps down come up and the day gets quieter. Welcome to Sora.

Two series so far, both in Indonesia
TSUKI, THE MOON.
SORA, THE SKY
Each closes when it’s complete.
Some are complete,
Some are under construction,
Some are still waiting for their land.
Only ten will be built. See which homes are left.
Write to us
I/V
LAND SIZE
2500 m2
YEAR
2023
LOCATION
MENGWI, BALI
TSUKI (月 - Moon)
Our first expression, and the seed from which a growing collection has since grown, each edition shaped by the same quiet reverence for nature and the pace of slow living.
Set into a sloping site in Tumbak Bayuh, Bali, Umah Tsuki is a four-bedroom, four-level family home, conceived by a former chef whose pursuit of a simpler, richer life closer to nature led him to design. Encased in shou sugi ban cladding under a sweeping roofline, a set of cantilevered volumes reference an archetypal Japanese wood cabin. Across 600 square metres, the constellation of spaces appears to float above a tranquil rock garden and koi pond. A chef’s kitchen anchors the home, and an open-air wellness centre sits alongside the river. Extensive windows keep the rewilded jungle in constant view.

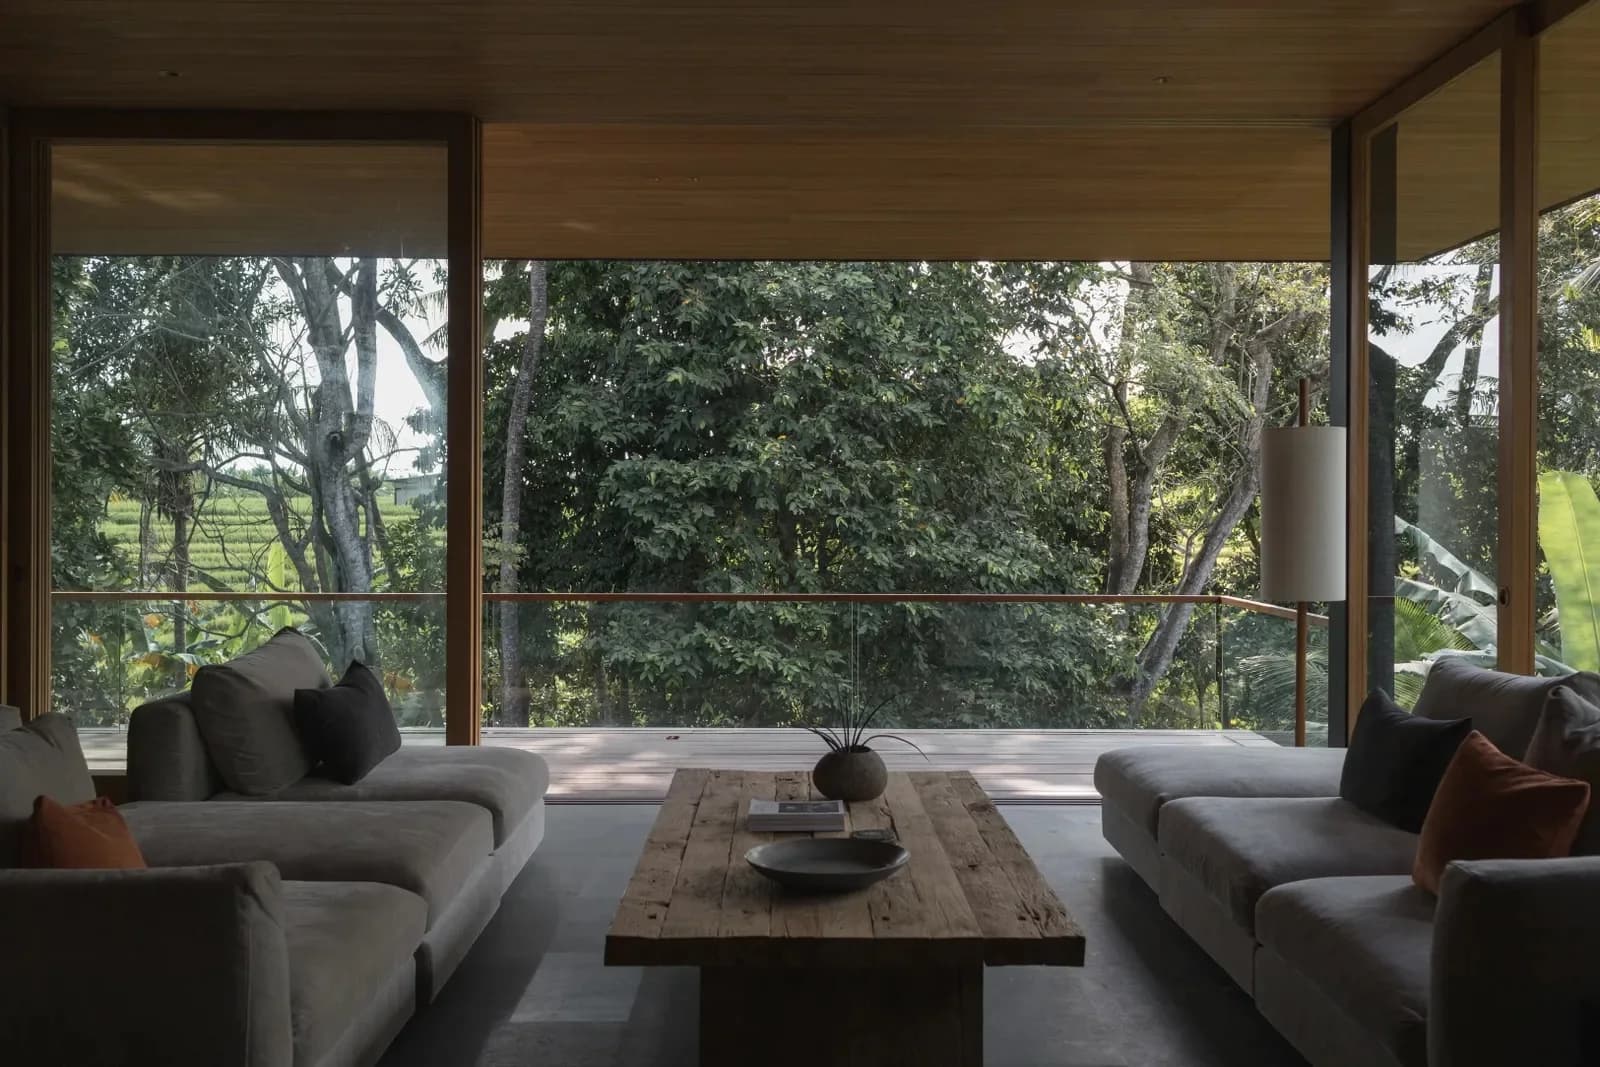
Tsuki floats in the Jungle: Teak overhead, green on every side, and somewhere pass the trees the rice fields glow. Sit down, and the whole green world comes in to join you.
One round window, and the whole garden looks back. Charred timber, warm teak, and a stair that barely touches the ground.
In both materials and construction, Umah Tsuki emphasizes provenance hand-built on site from locally sourced paras stone and recycled ulin hardwood, its traditional techniques and meticulous finishes set the scene for a quality of life attuned to the essential.
Twenty years of service taught one thing above all a home doesn't gather around a view, it gathers around a kitchen. So Tsuki's kitchen was never an afterthought. It sits at the heart of the home.
“Designed to belong, Tsuki editions disappear into the landscape, honoring the land rather than overtaking it”
I/V
LAND SIZE
1500 M2
YEAR
2026
LOCATION
MENGWI, BALI
SORA (空 - Sky)
Across 300 square metres, Sora carries the same quiet reverence for nature as Tsuki: a two-bedroom home and guest house with a separate office.
Recycled ulin timber, charred in the yakisugi tradition, turns the cladding a deep, quiet black, a Colvin Haven signature, set against warm local teak and river stone from Bali. Restraint does the work: nothing more is needed, and nothing can be taken away. A wellness centre and a koi pond settle into gardens planted long before the house was finished. The office stands apart, so the working day can end when you close its door.
An open-air corridor keeps you connected to the elements, every step of the way. The roof gives shades, and the garden stays within reach. Step slowly: the walkway was made for it.
An old piece of solid teak, brought back to life. Sit here and be still.
Sora floats over its natural landscape. We studied older Japanese facades to give this house a timeless feel, where the new meets the old. Classic, refined by our local craftsmen, and not one line out of order.
There are many places here to sit and be still, and this is one of the best for the morning. Bring a coffee. Watch the gardens wake up, the farmers move though the paddies and the light reach Mount Batukaru. It’s a view that has been here long before the house.
Visits to Sora are by invitation.
Write to usEvery home has a room where everyone ends up and here it is the kitchen. Designing a home is a lot like cooking, you start with blank canvas then you decide how it should taste, feel, and look.
The design is one thing, but lighting is where the magic comes from. The washi lantern above the counter comes from an old paper lamp company in Japan, made with traditional techniques that have been passed down for generations. We source many of the lights in our home, and now we design number of them ourselves.
Welcome to the living room: the place to go gather with friends and family. When the day warms up, the natural salt pool is just beyond the sofa.
Seven steps down come up and the day gets quitter. Welcome to Sora.
THE COLLECTION
Two series so far, both in Indonesia
TSUKI, THE MOON. SORA, THE SKY
Each closes when it’s complete.
Some are complete,
Some are under construction,
Some are still waiting for their land.
Only ten will be built. See which homes are left.
Write to us