
Colvin Haven
CRAFTING SPACES, LIVING SLOWLY.
Colvin Haven creates limited edition homes designed for the next chapter of living, where silence is luxury and presence is a new power.
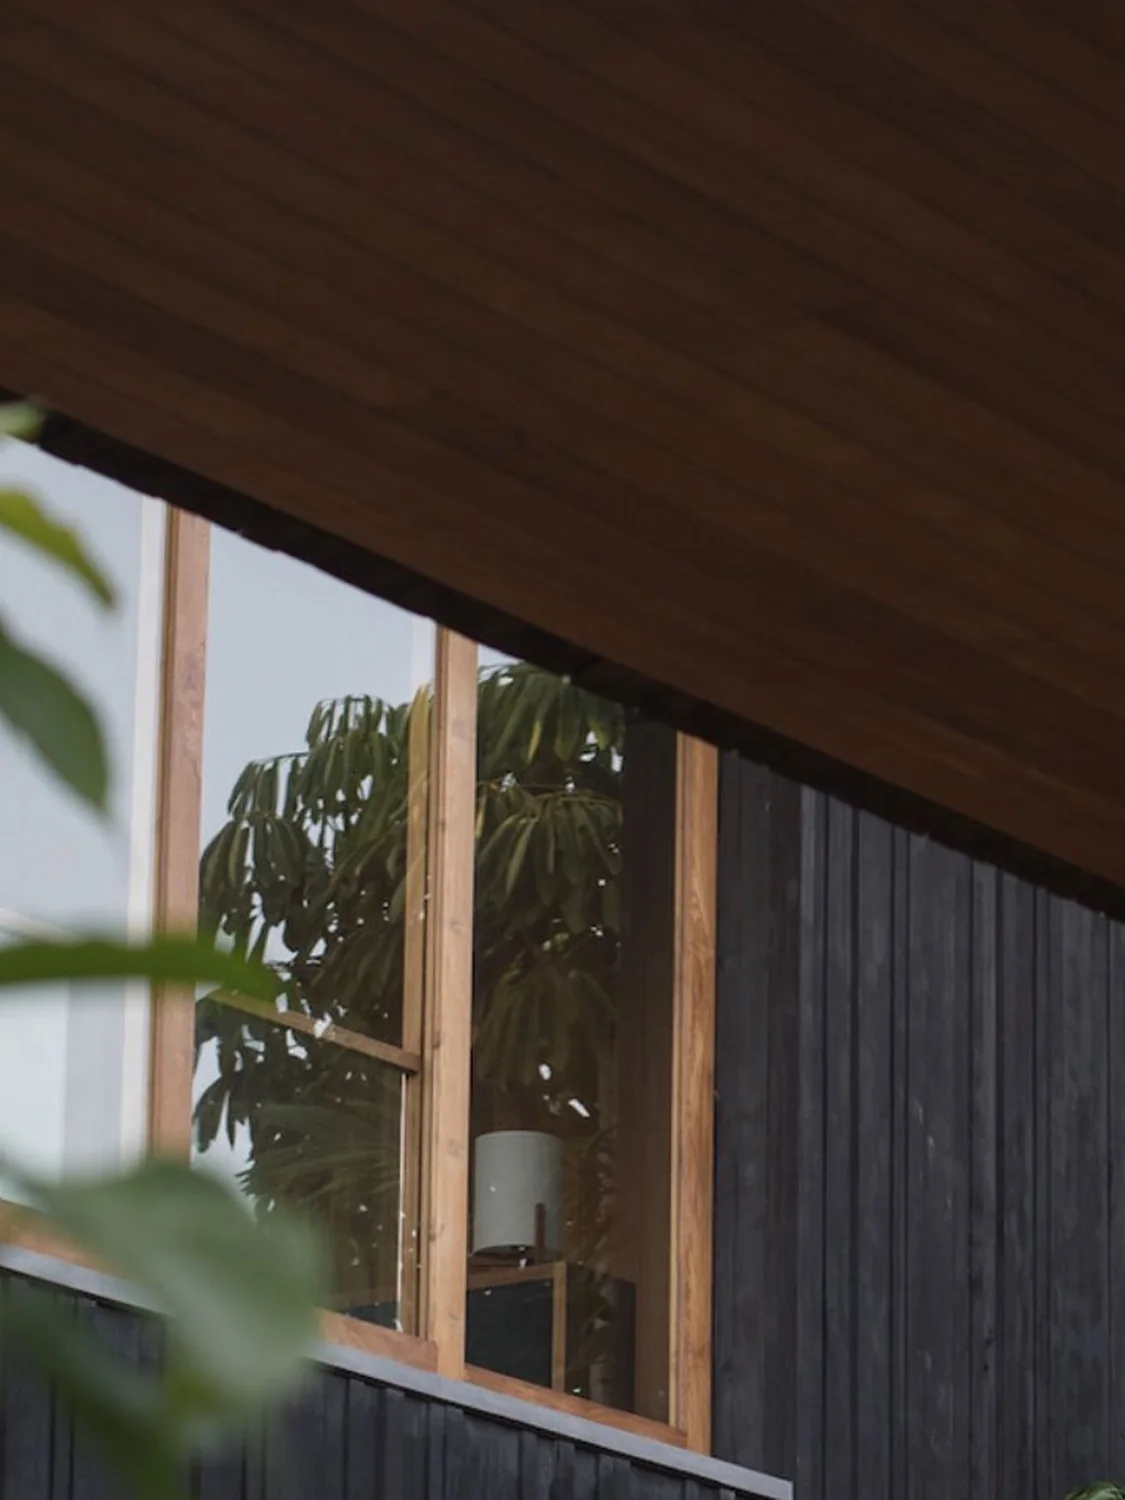
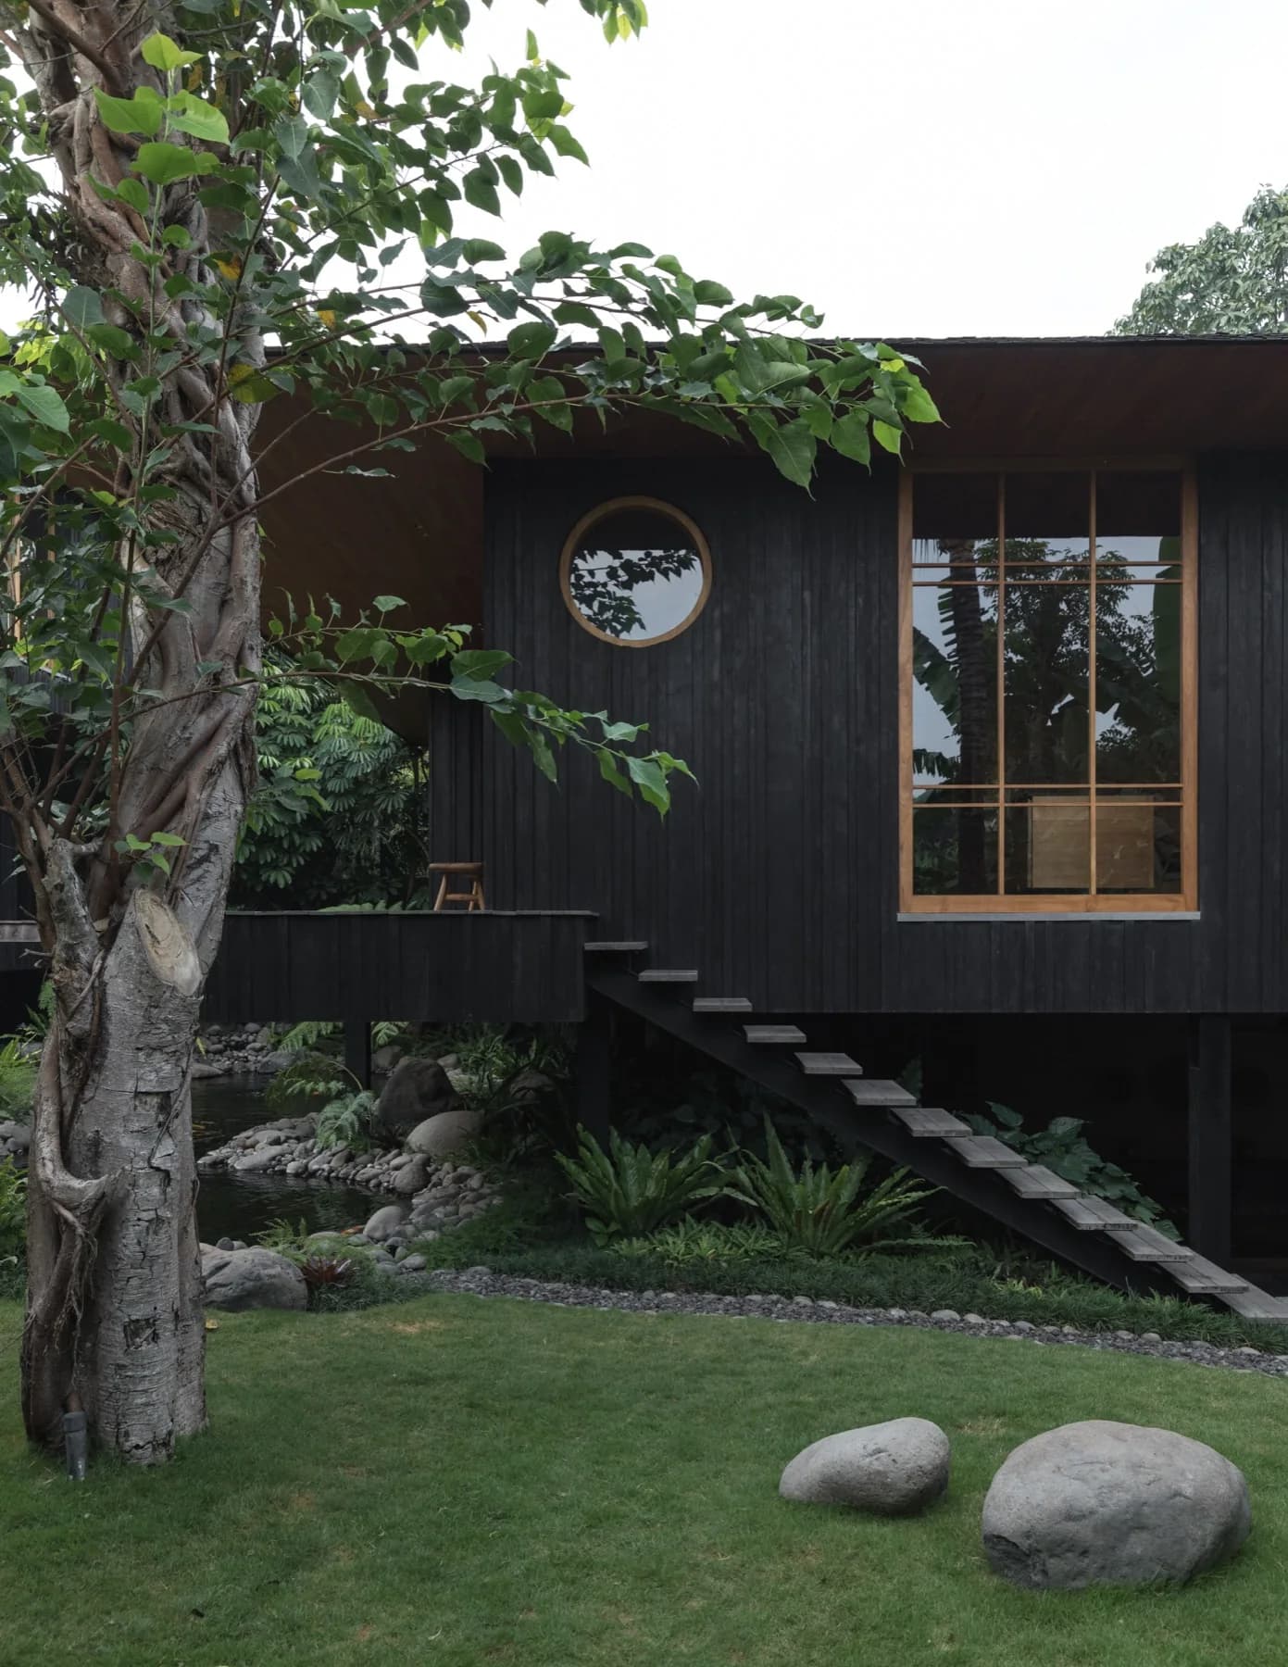
Designed to belong, Tsuki disappear into the landscape, honoring the land rather than overtaking it.

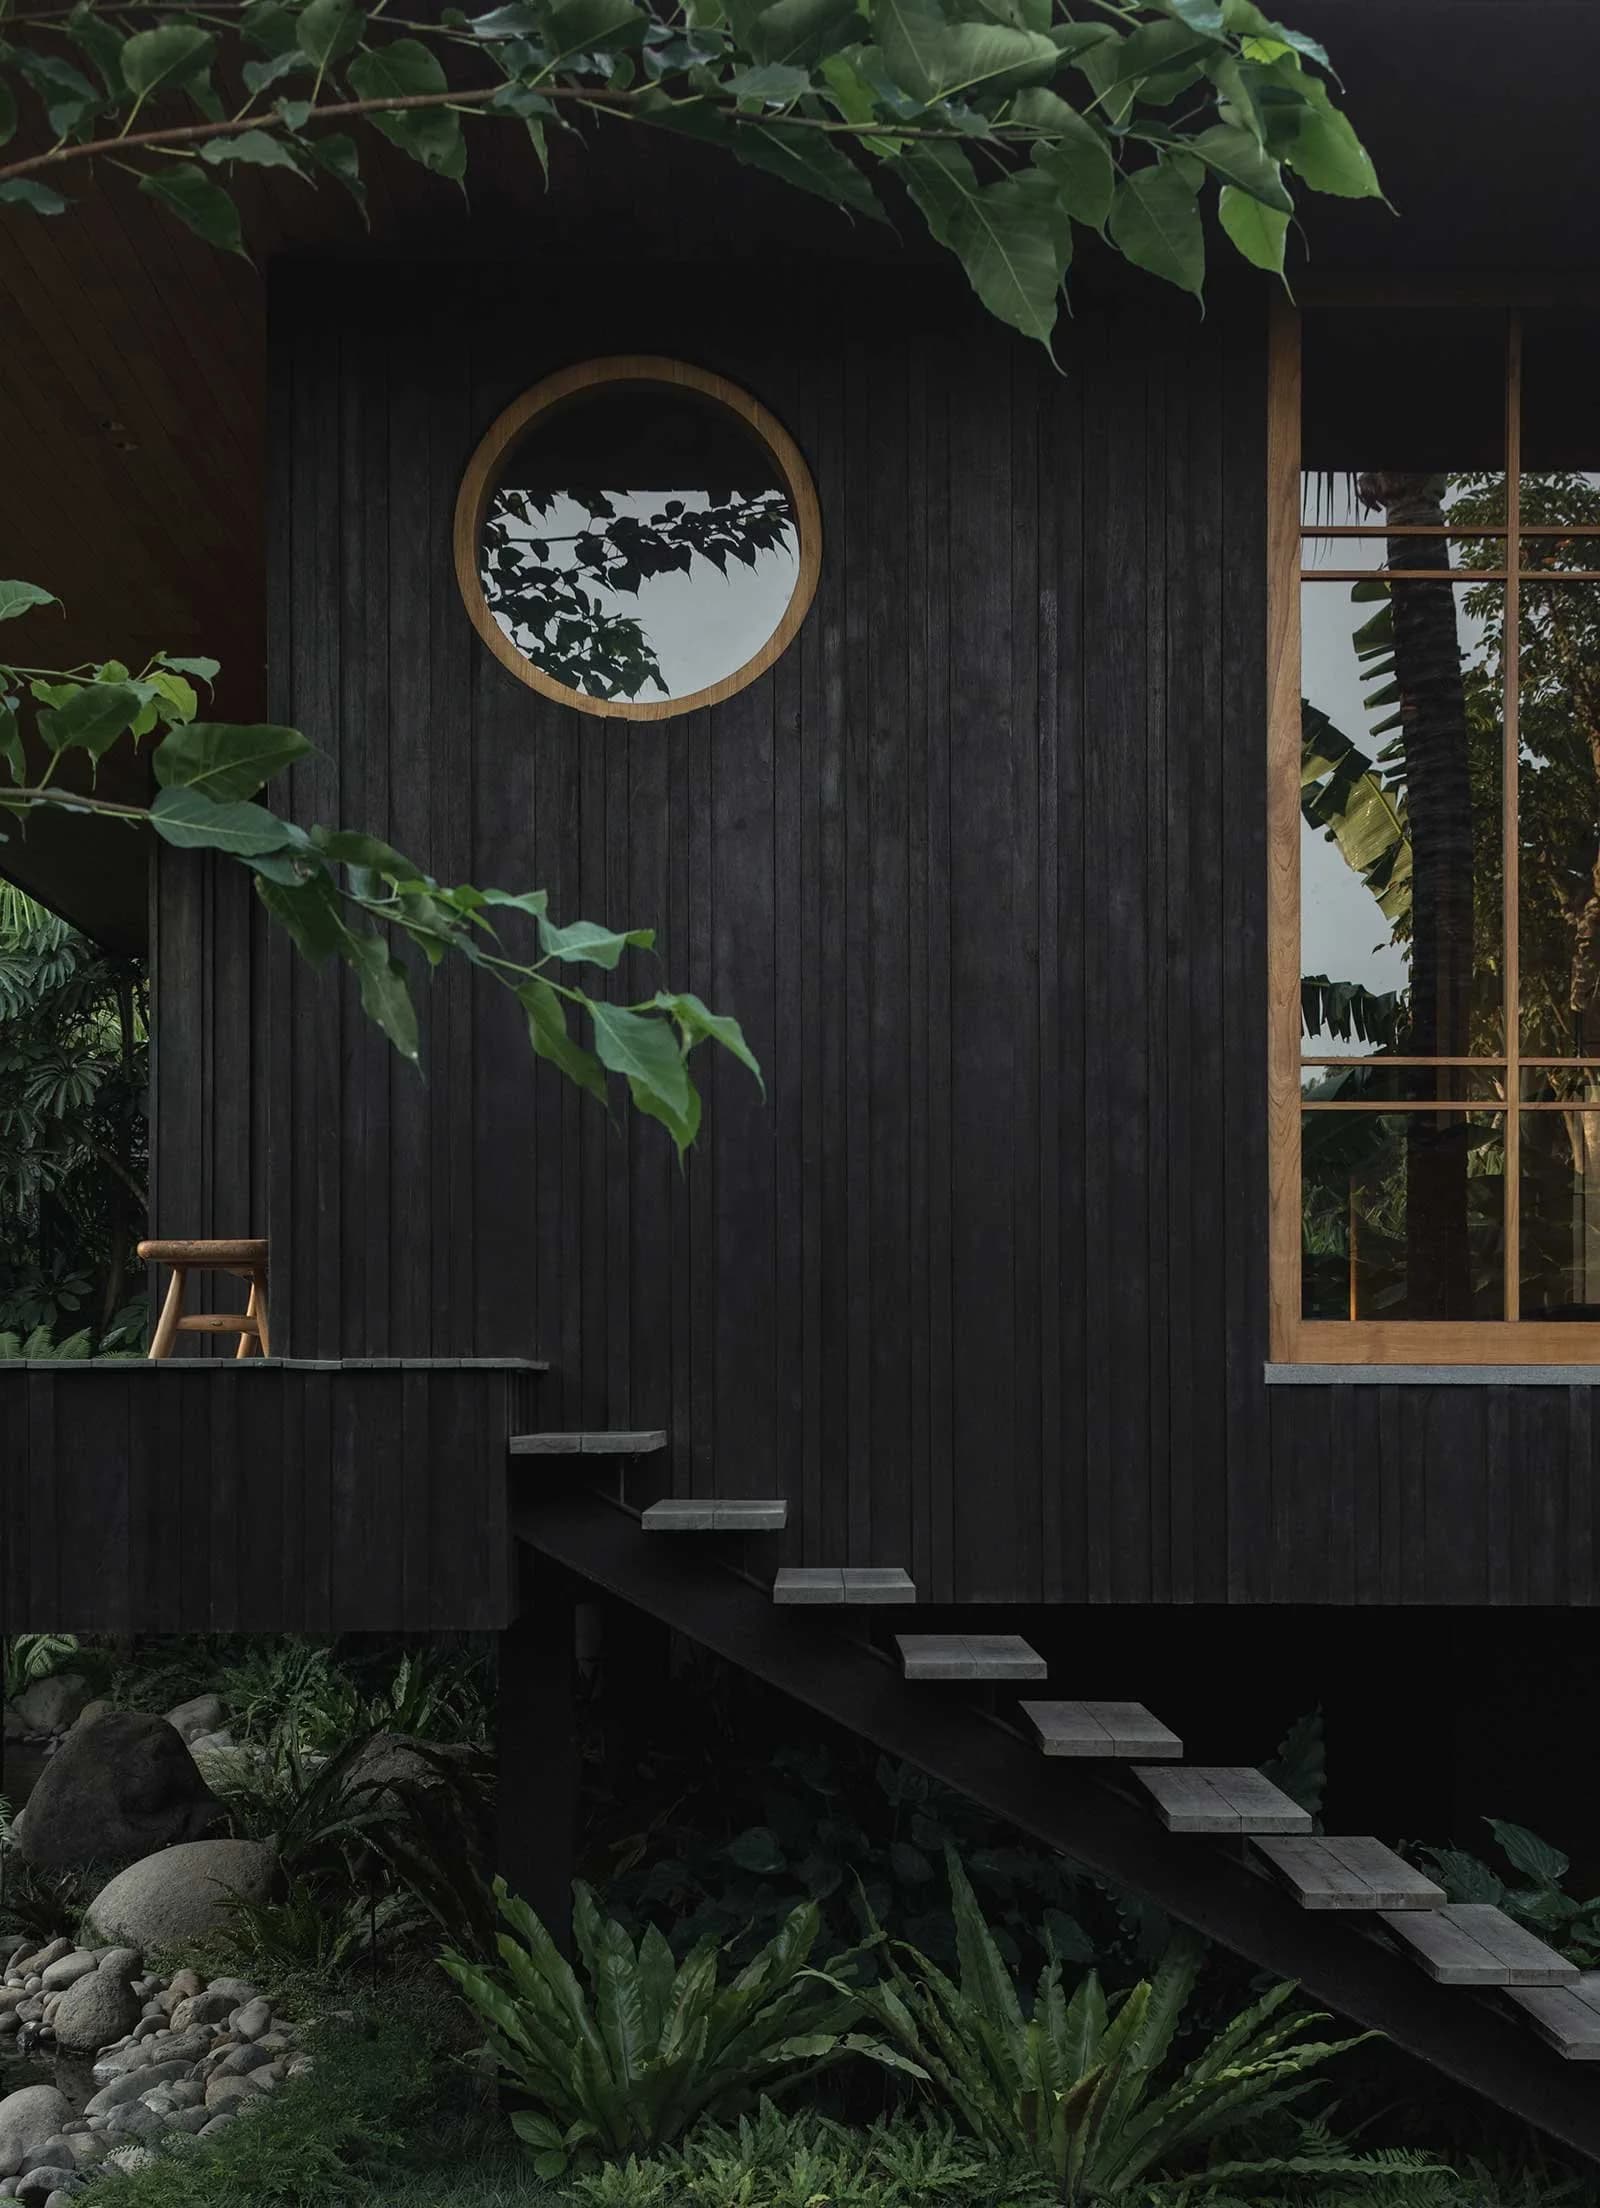
Seven steps down come up and the day gets quieter. Welcome to Sora.

A door left open, and the room is already warm. A place to settle in.
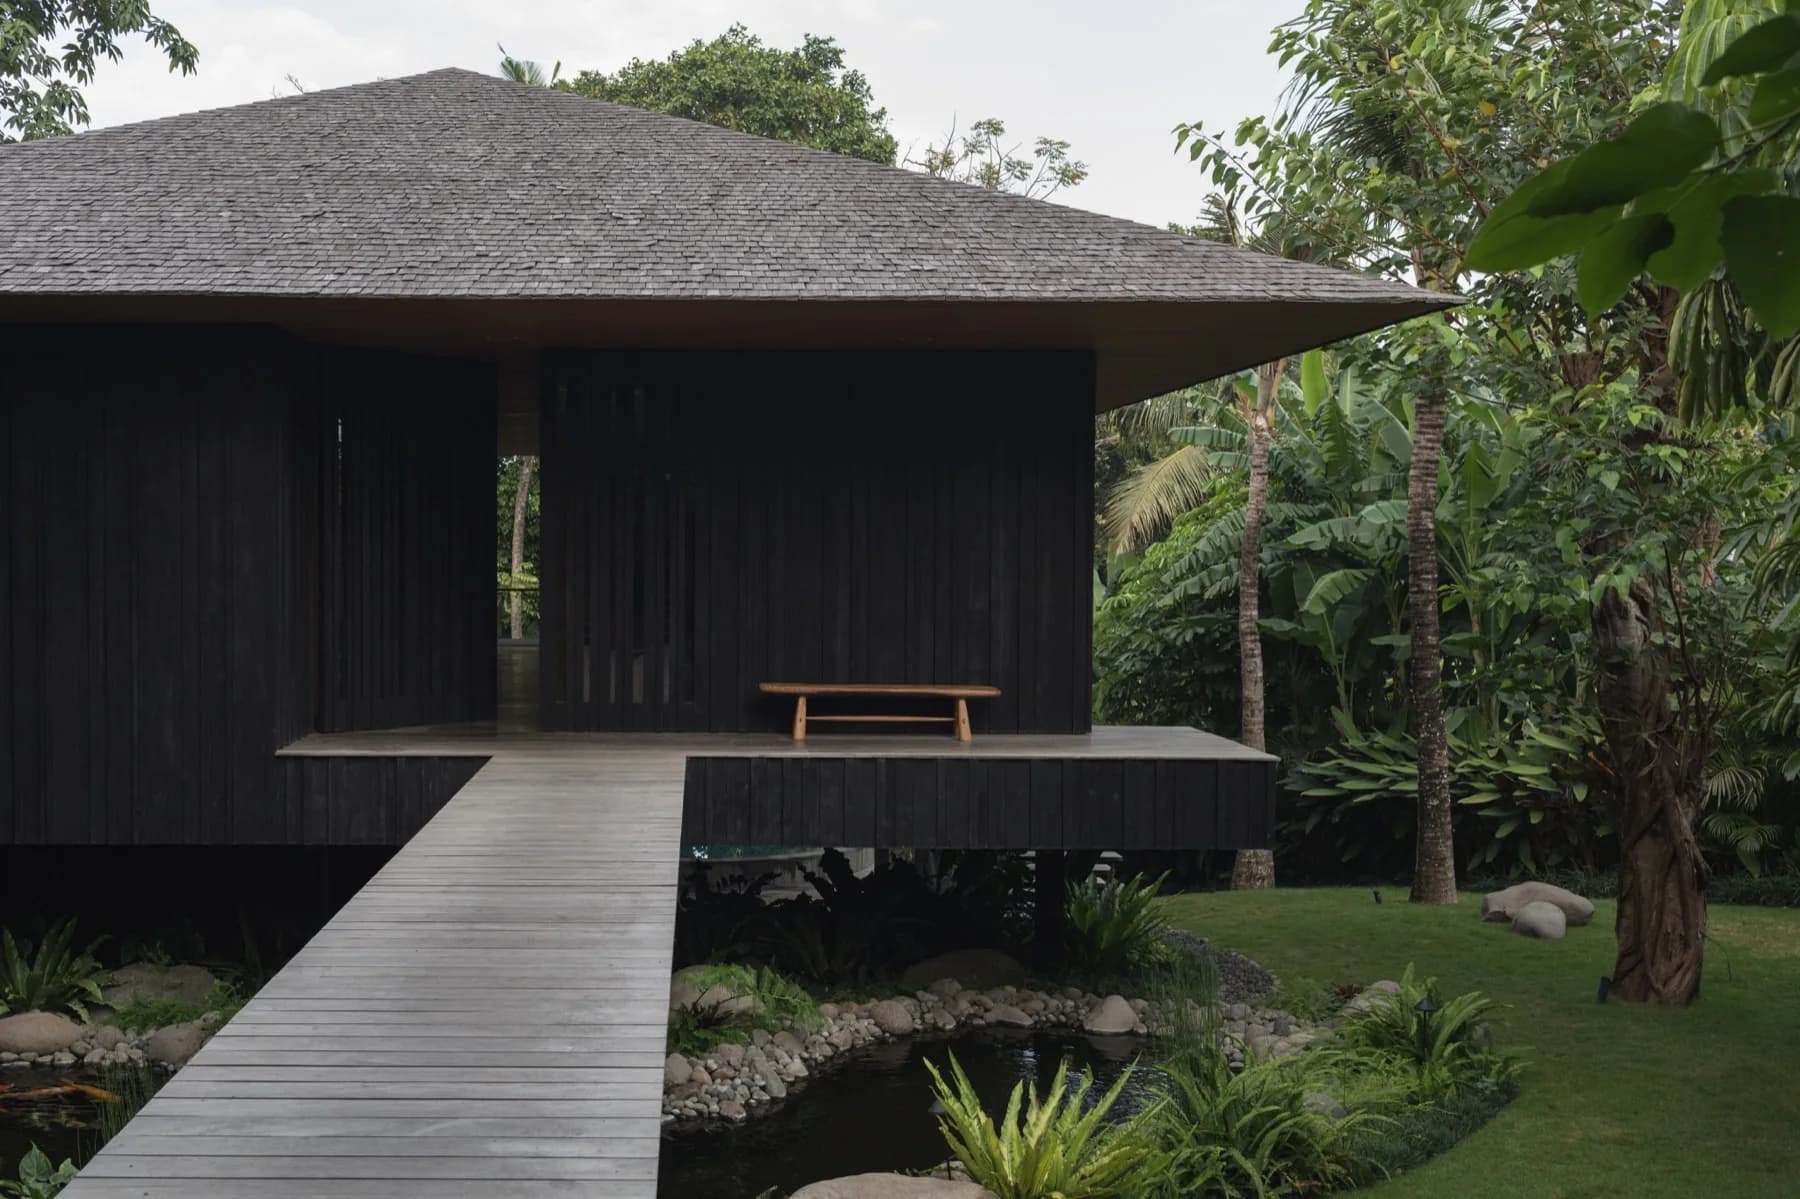
Cross the floating walkway, with the garden on either side and the koi drifting beneath. This is how you arrive at the main cabin.
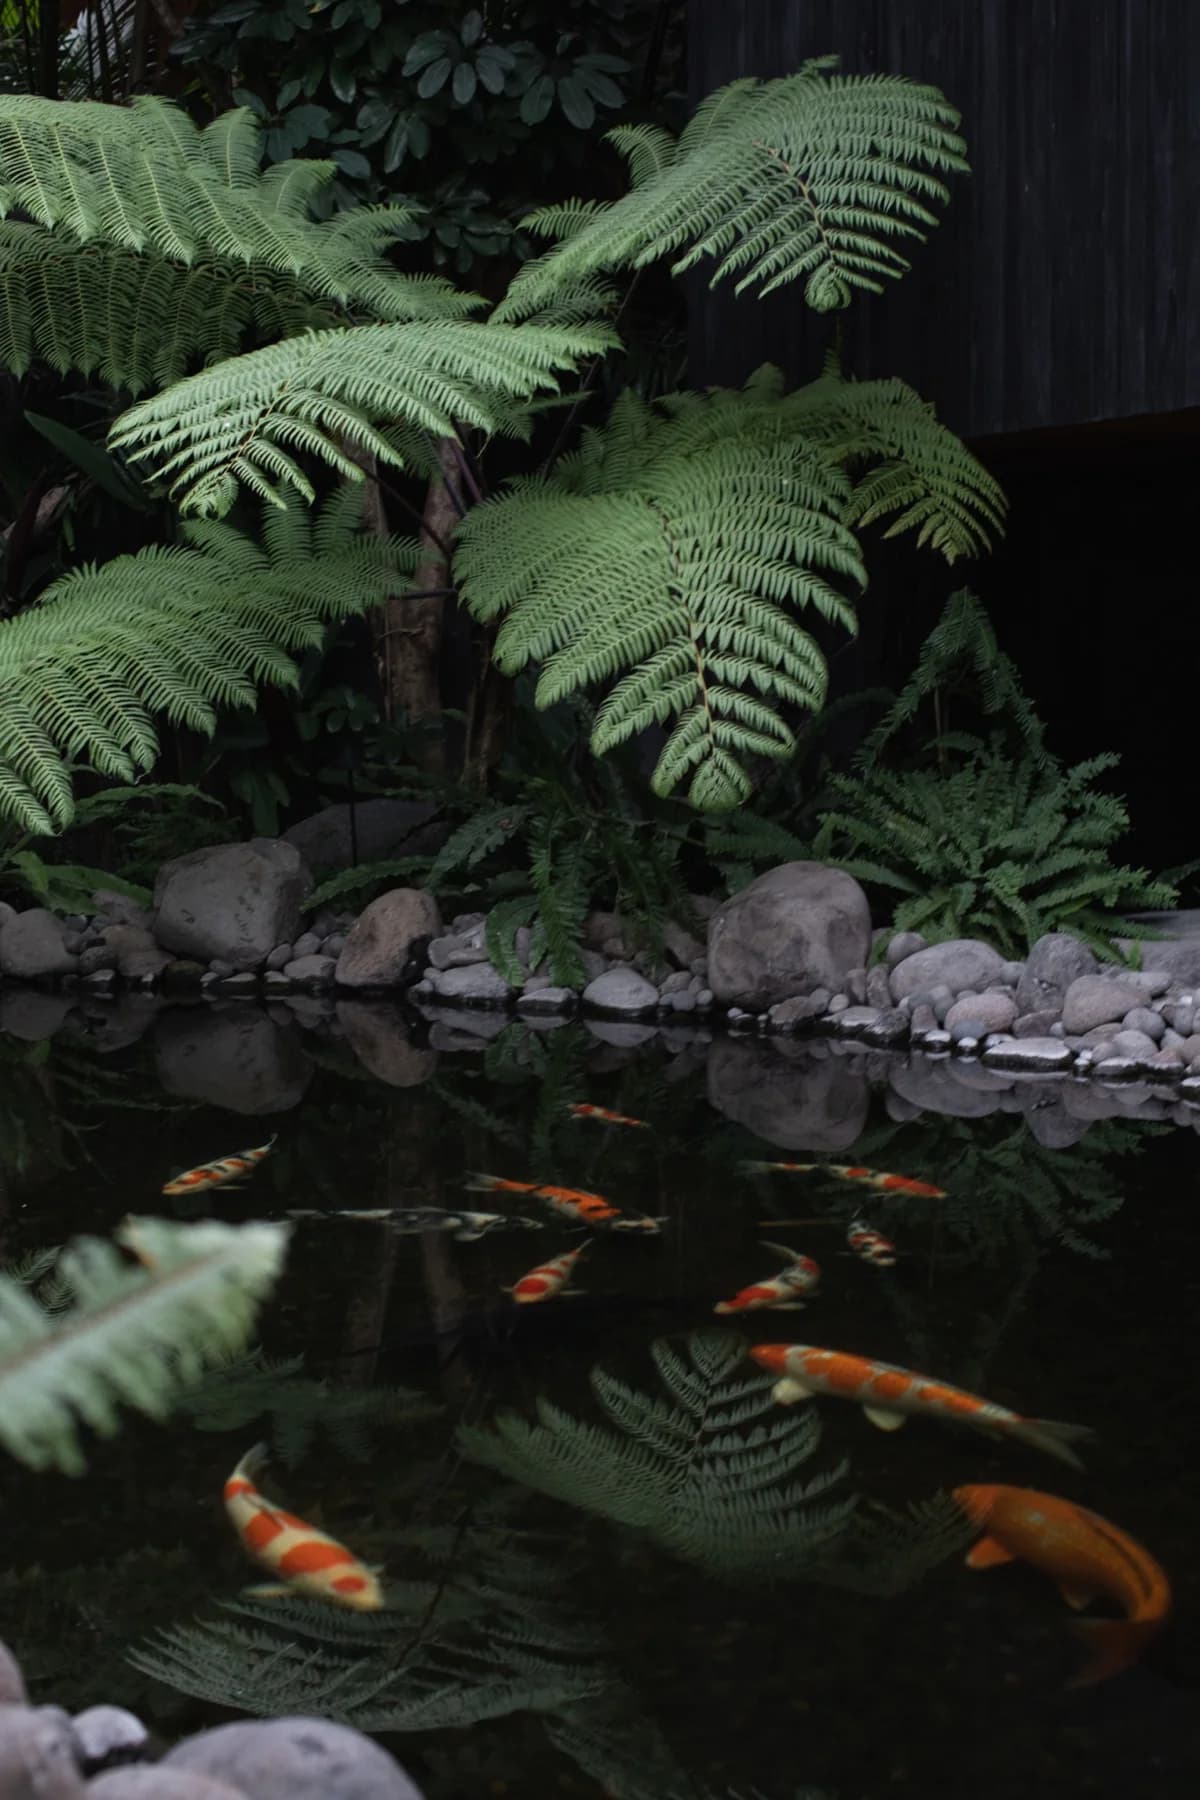
Every koi here is chosen with care, for its colour, its pattern, and the way it moves.
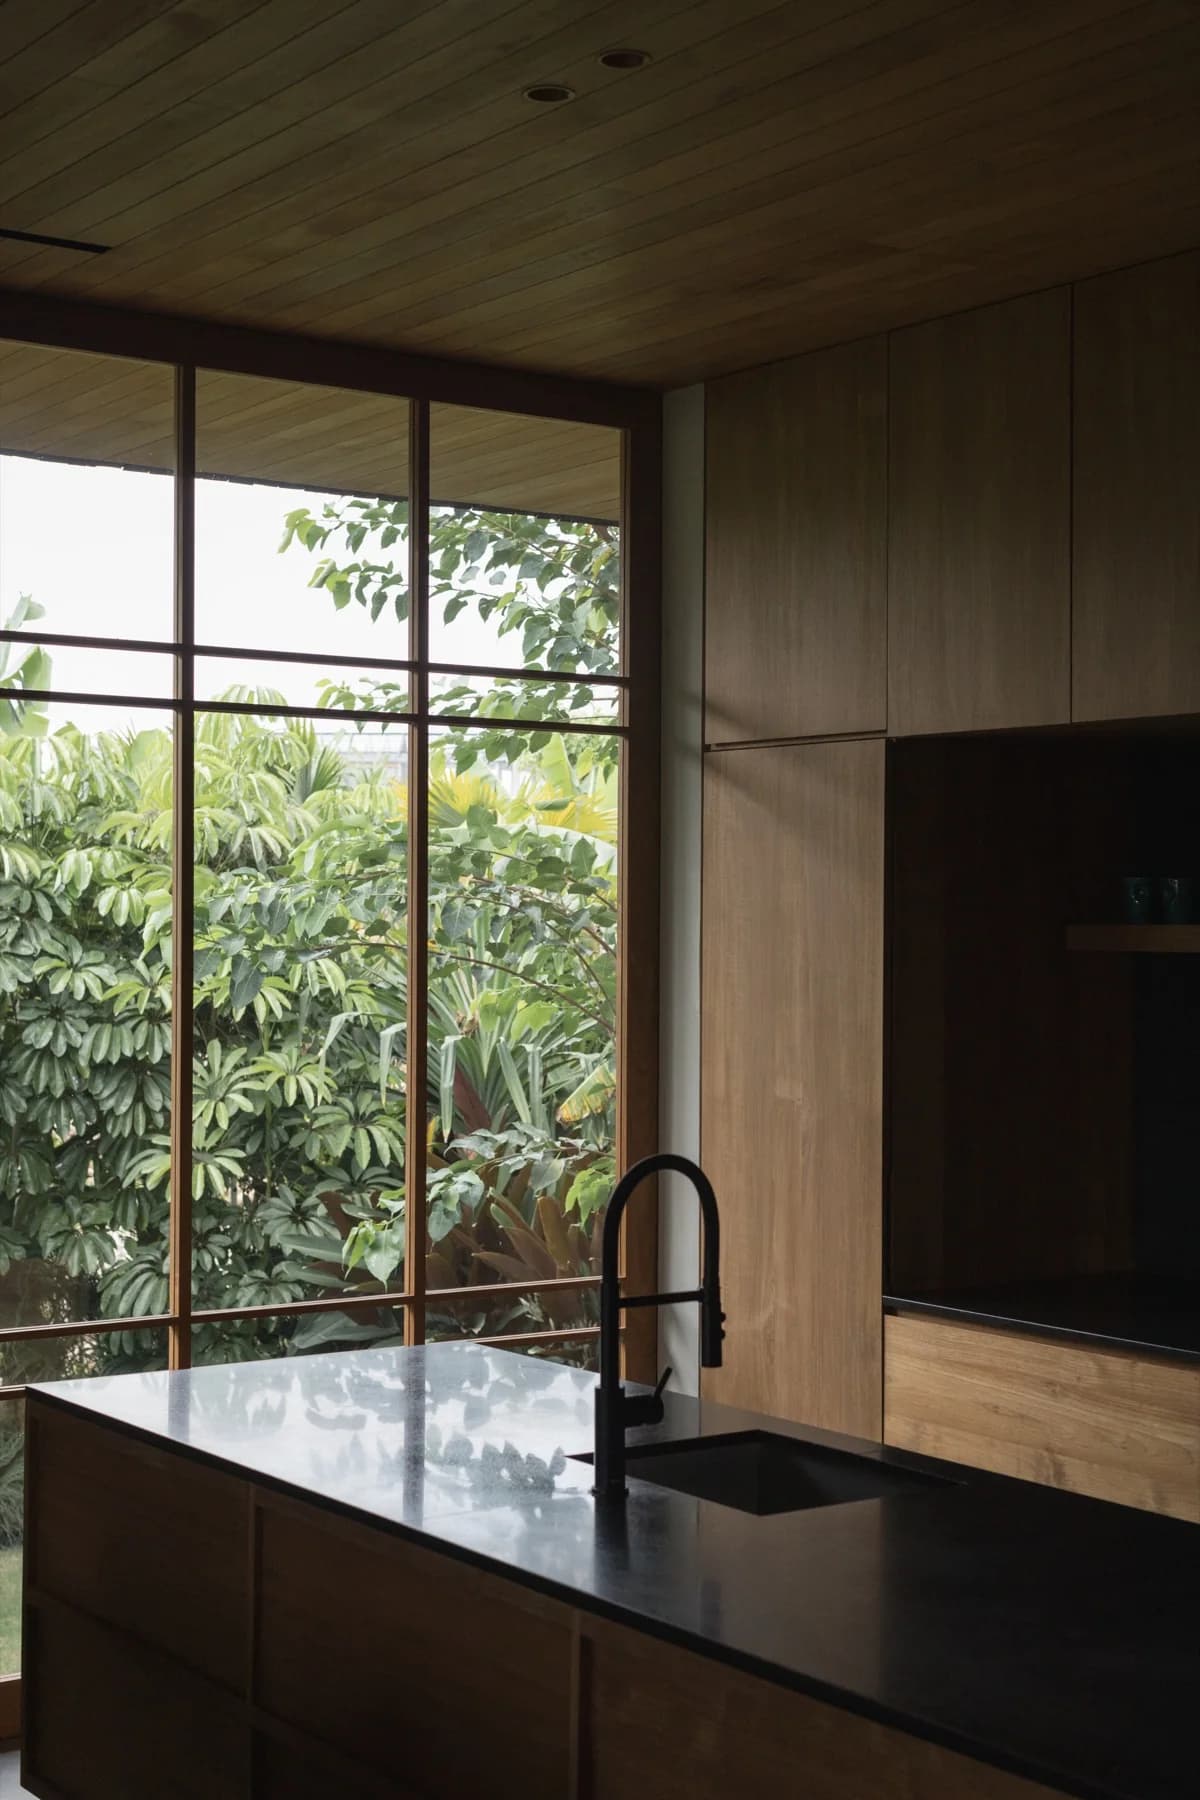
A chef designs a kitchen the way he’d want to cook in one. Simple, with nothing here that doesn’t need to be.
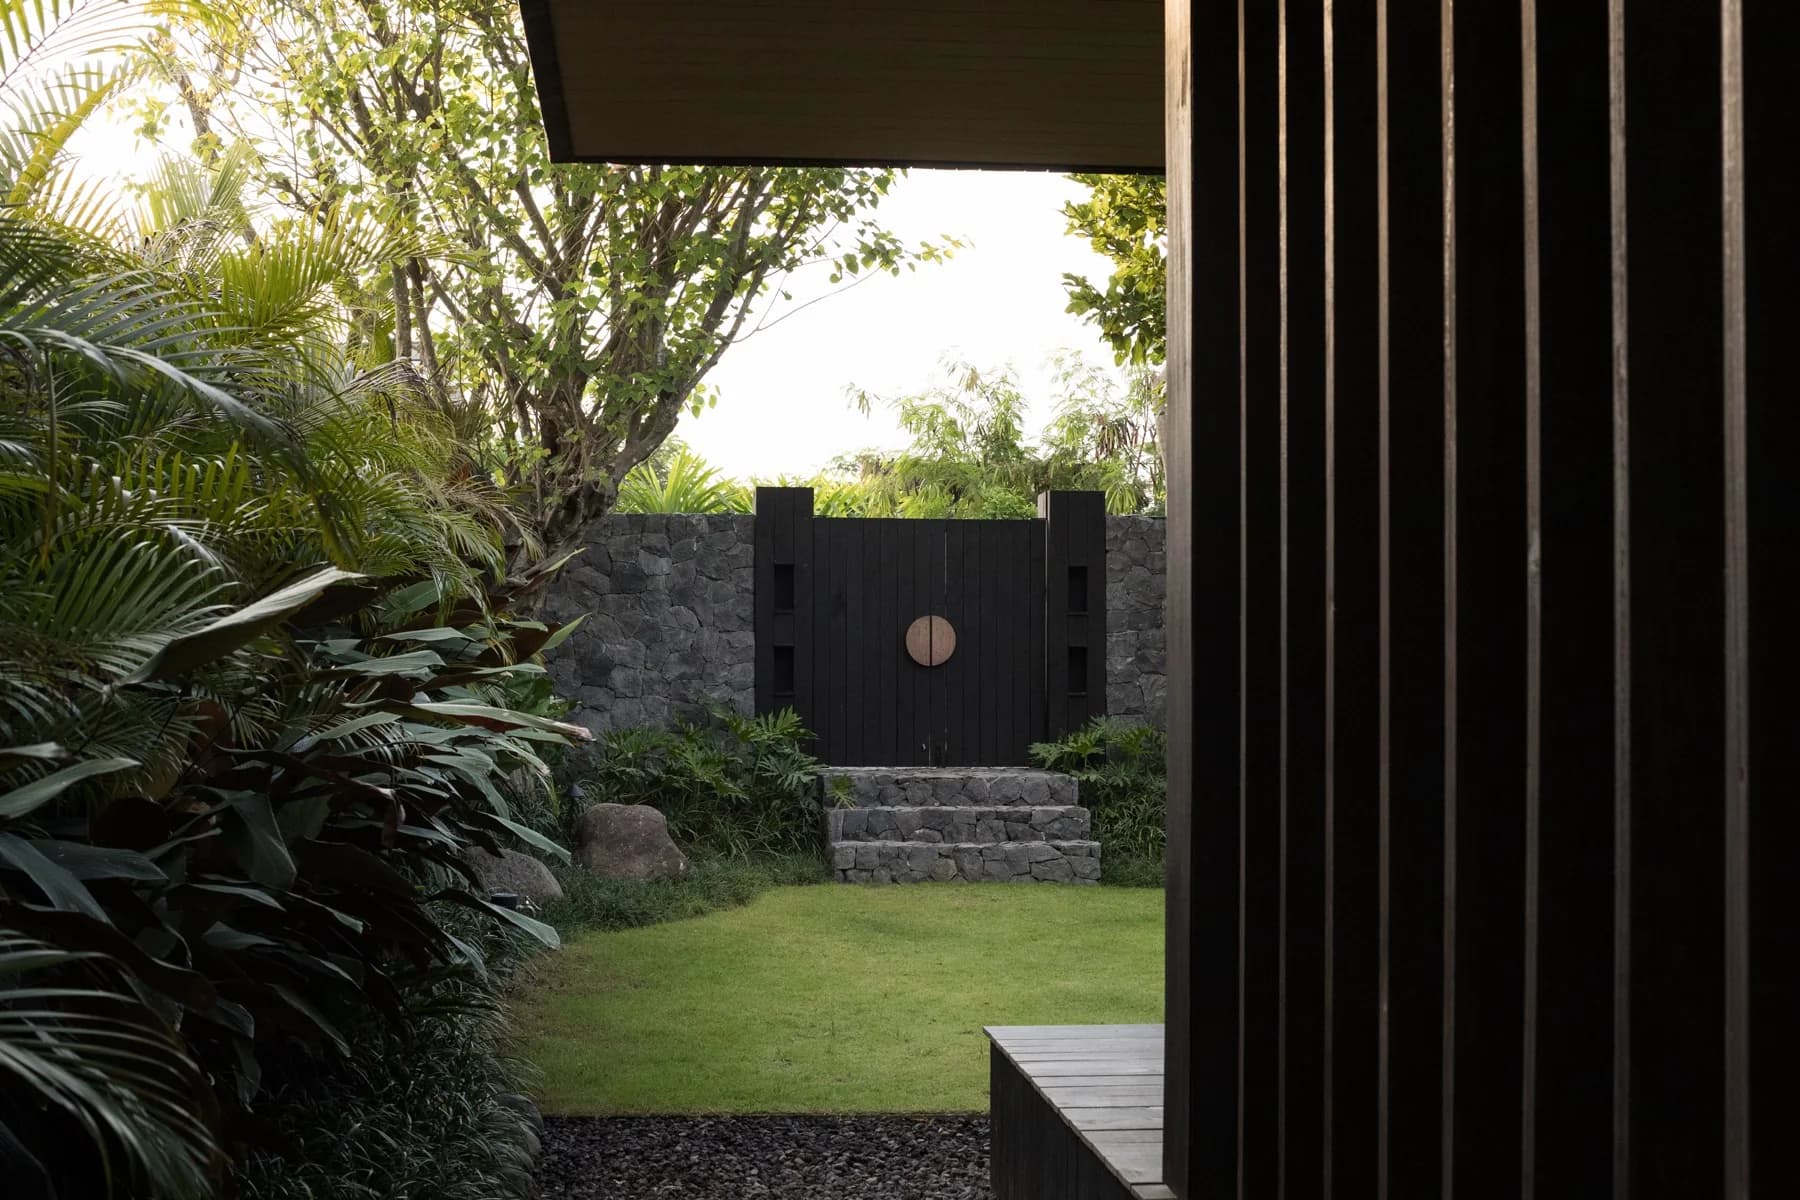
A black timber gate, set in river stone. Calm begins here, a few steps before the door. Let the garden do the first of the welcoming.
TSUKI, THE MOON.
SORA, THE SKY
Cut from the same cloth, different in size.
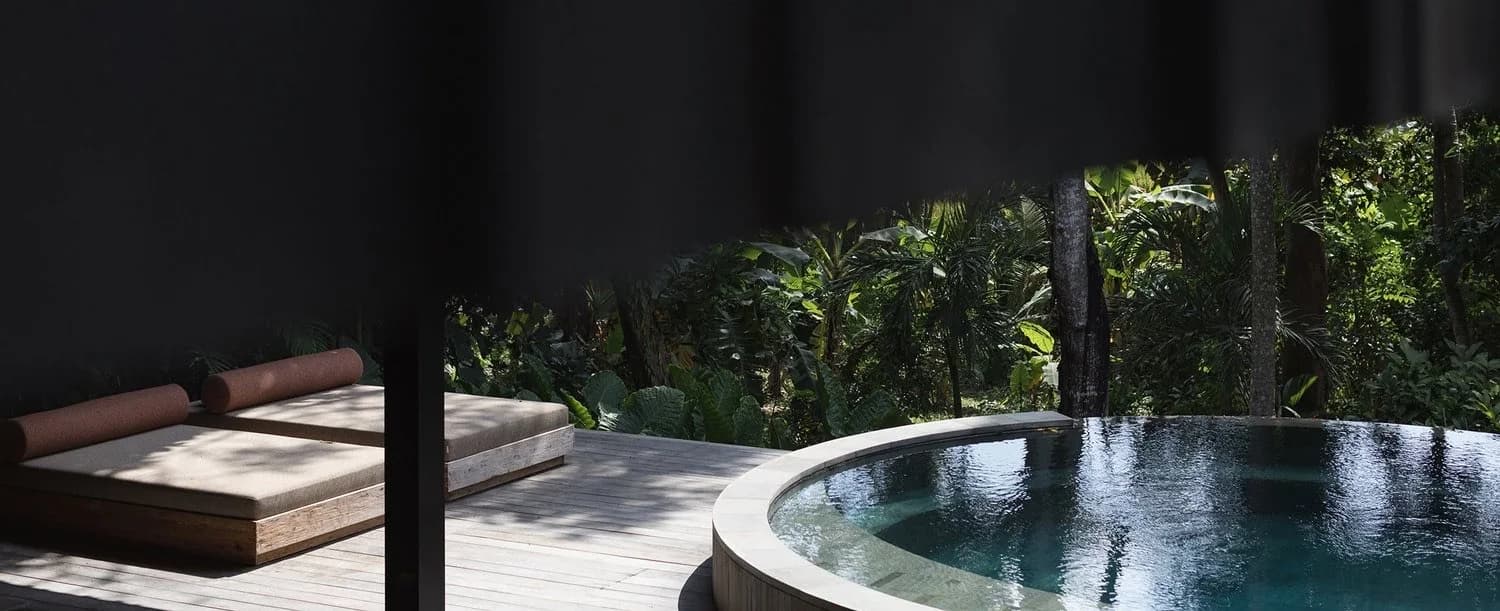
Stillness and wellness, built into every room.
Entirely turnkey. Tell us where you'd like to wake, and how many bedrooms. The rest is ours: architecture, interiors, landscape, and the build itself, managed start to finish.
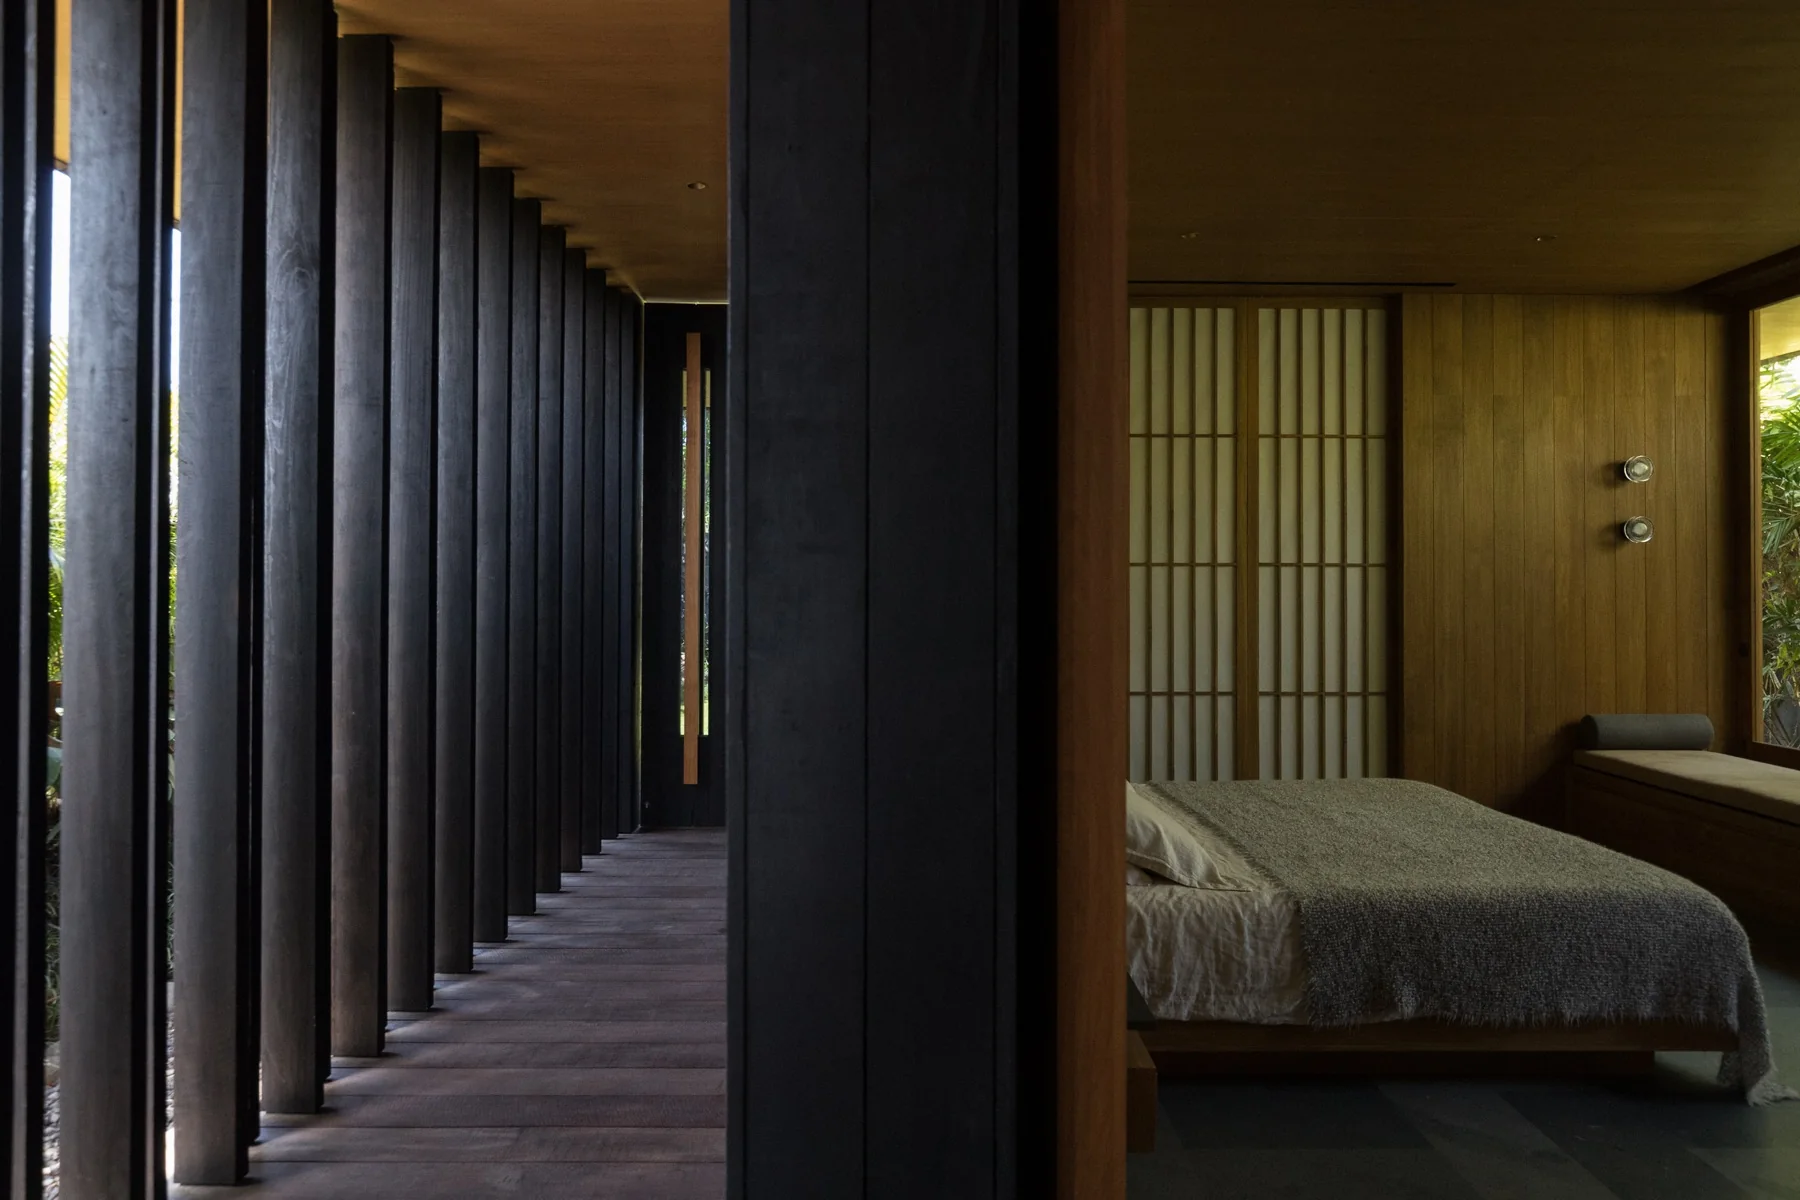
UMAH TSUKI IS WHERE OUR FOUNDER LIVES,
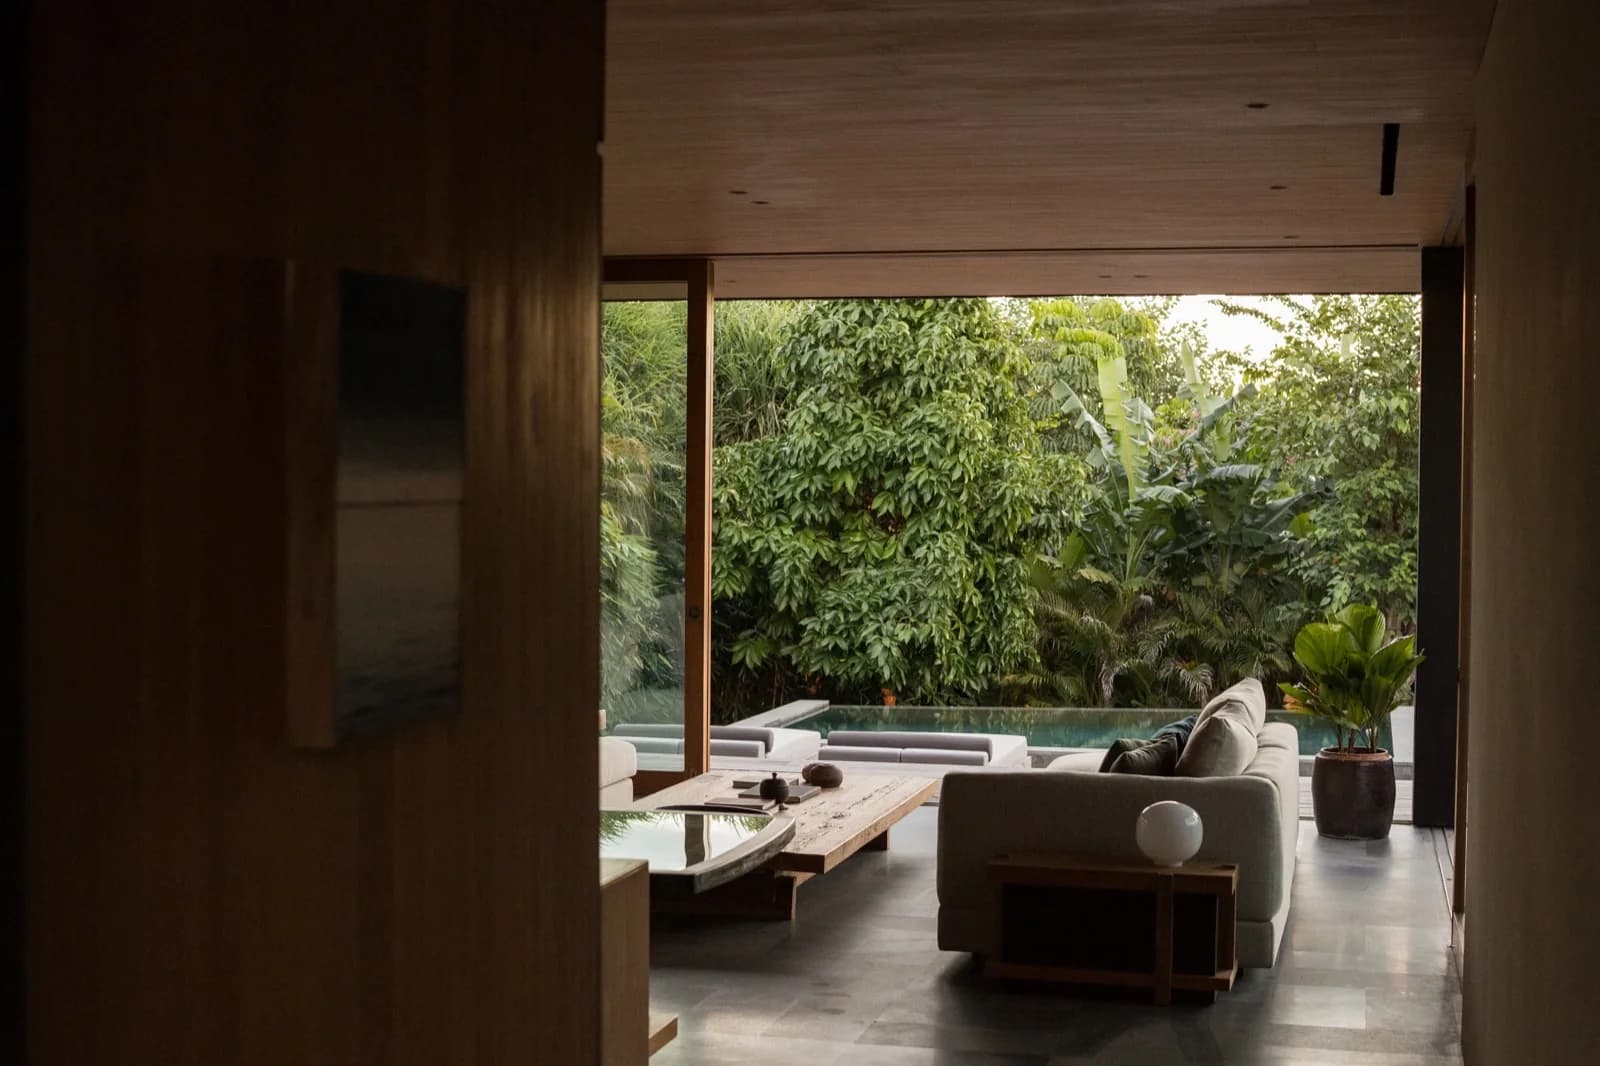
SORA WAS BUILT FOR OUR FIRST CLIENT.
Behind both, a small collective of designers and architects, brought together by a cook who learned to build.
Our own Indonesian craftspeople finish every detail by hand.
Visit one of our projects by invitation
Write to UsColvin Haven
Architectural Editions
CRAFTING SPACES, LIVING SLOWLY.
Colvin Haven creates limited edition homes designed for the next chapter of living, where silence is luxury and presence is a new power.

Designed to belong, Tsuki disappear into the landscape, honoring the land rather than overtaking it.
Seven steps down come up and the day gets quitter. Welcome to Sora.
A door left open, and the room is already warm. A place to settle in.
Cross the floating walkway, with the garden on either side and the koi drifting beneath. This is how you arrive at the main cabin.
Every koi here is chosen with care, for its colour, its pattern, and the way it moves.
A chef designs a kitchen the way he’d want to cook in one. Simple, with nothing here that doesn’t need to be.
A black timber gate, set in river stone. Calm begins here, a few steps before the door. Let the garden do the first of the welcoming.
EDITIONS
TSUKI, THE MOON. SORA, THE SKY
Cut form the same cloth, different in size.
Stillness and wellness, built into every room.
Entirely turnkey. Tell us where you'd like to wake, and how many bedrooms. The rest is ours: architecture, interiors, landscape, and the build itself, managed start to finish.

Approach

Tresholds

Gathering

The Koi
COLLECTIVE
UMAH TSUKI IS WHERE OUR FOUNDER LIVES,
SORA WAS BUILT FOR OUR FIRST CLIENT.
Behind both, a small collective of designers and architects, brought together by a cook who learned to build.
Our own Indonesian craftspeople finish every detail by hand.
Visit one of our projects by invitation
Write to Us